Grange 1866 – Freehold Living in Prime District 10
A boutique 16-storey freehold residence of just 60 homes at 74 Grange Road, within walking distance of Orchard Road. Open for sales, from $1,718,000, from $3,260 psf.
Enquire Now Explore Unit TypesA boutique freehold address on Grange Road
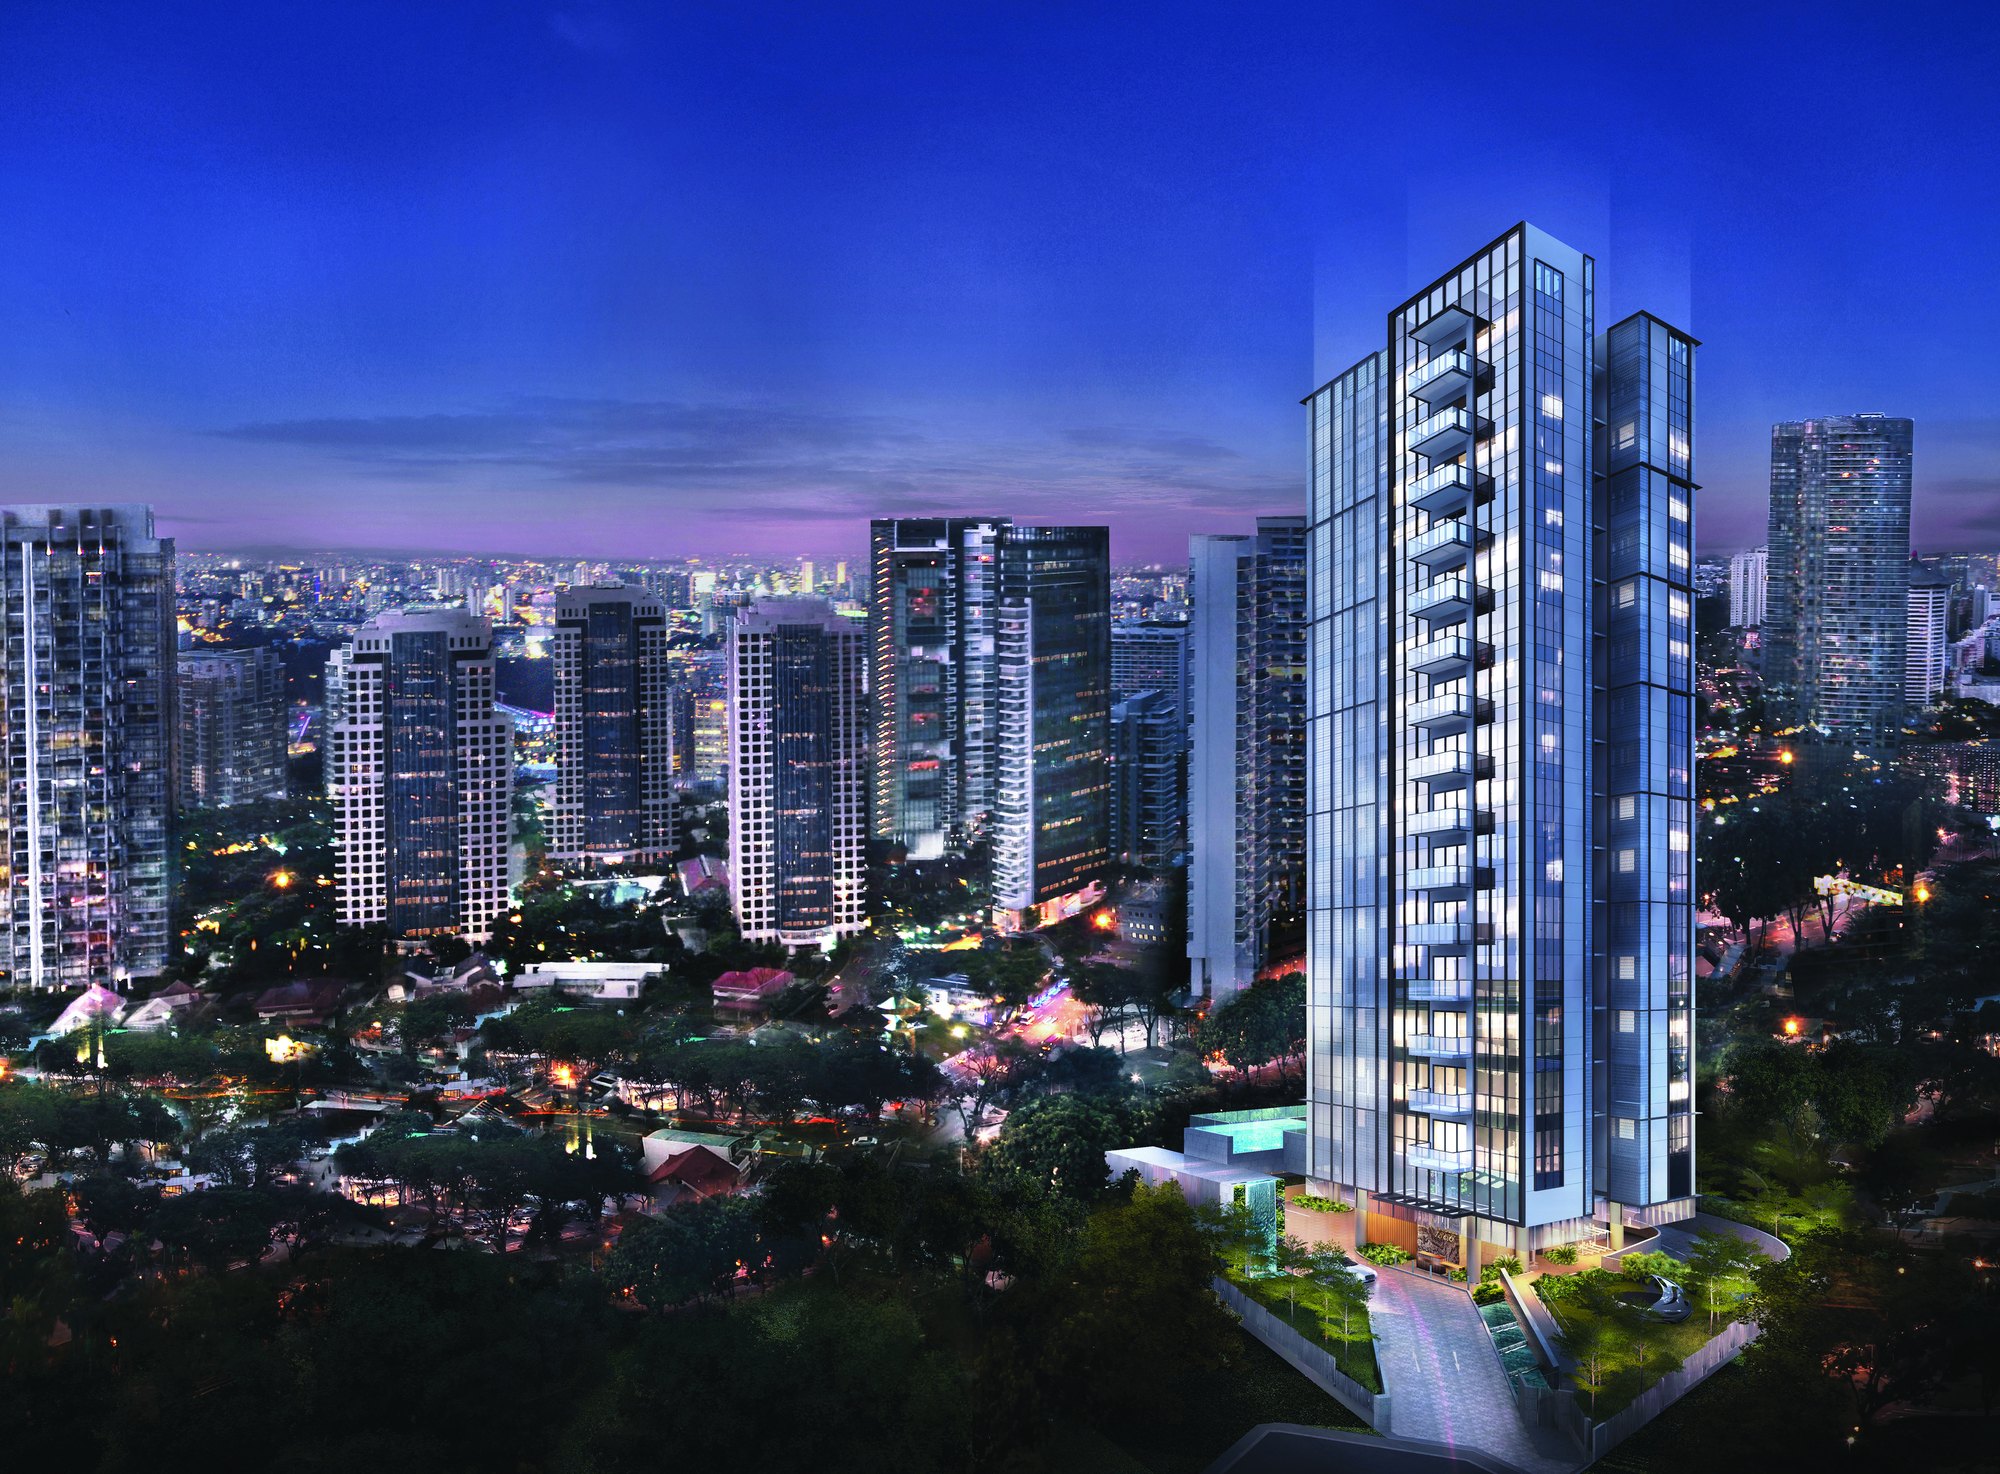
Grange 1866 is a single 16-storey residential block of 60 one and two-bedroom homes, with a basement carpark, lap pool and communal gardens, set in the Orchard precinct of District 10.
- Tenure – Freehold (estate in fee simple)
- Homes – 60 units, 1 and 2-bedroom
- Site – About 1,888 sqm, plot ratio 2.1
- Location – 74 Grange Road, Singapore 249578
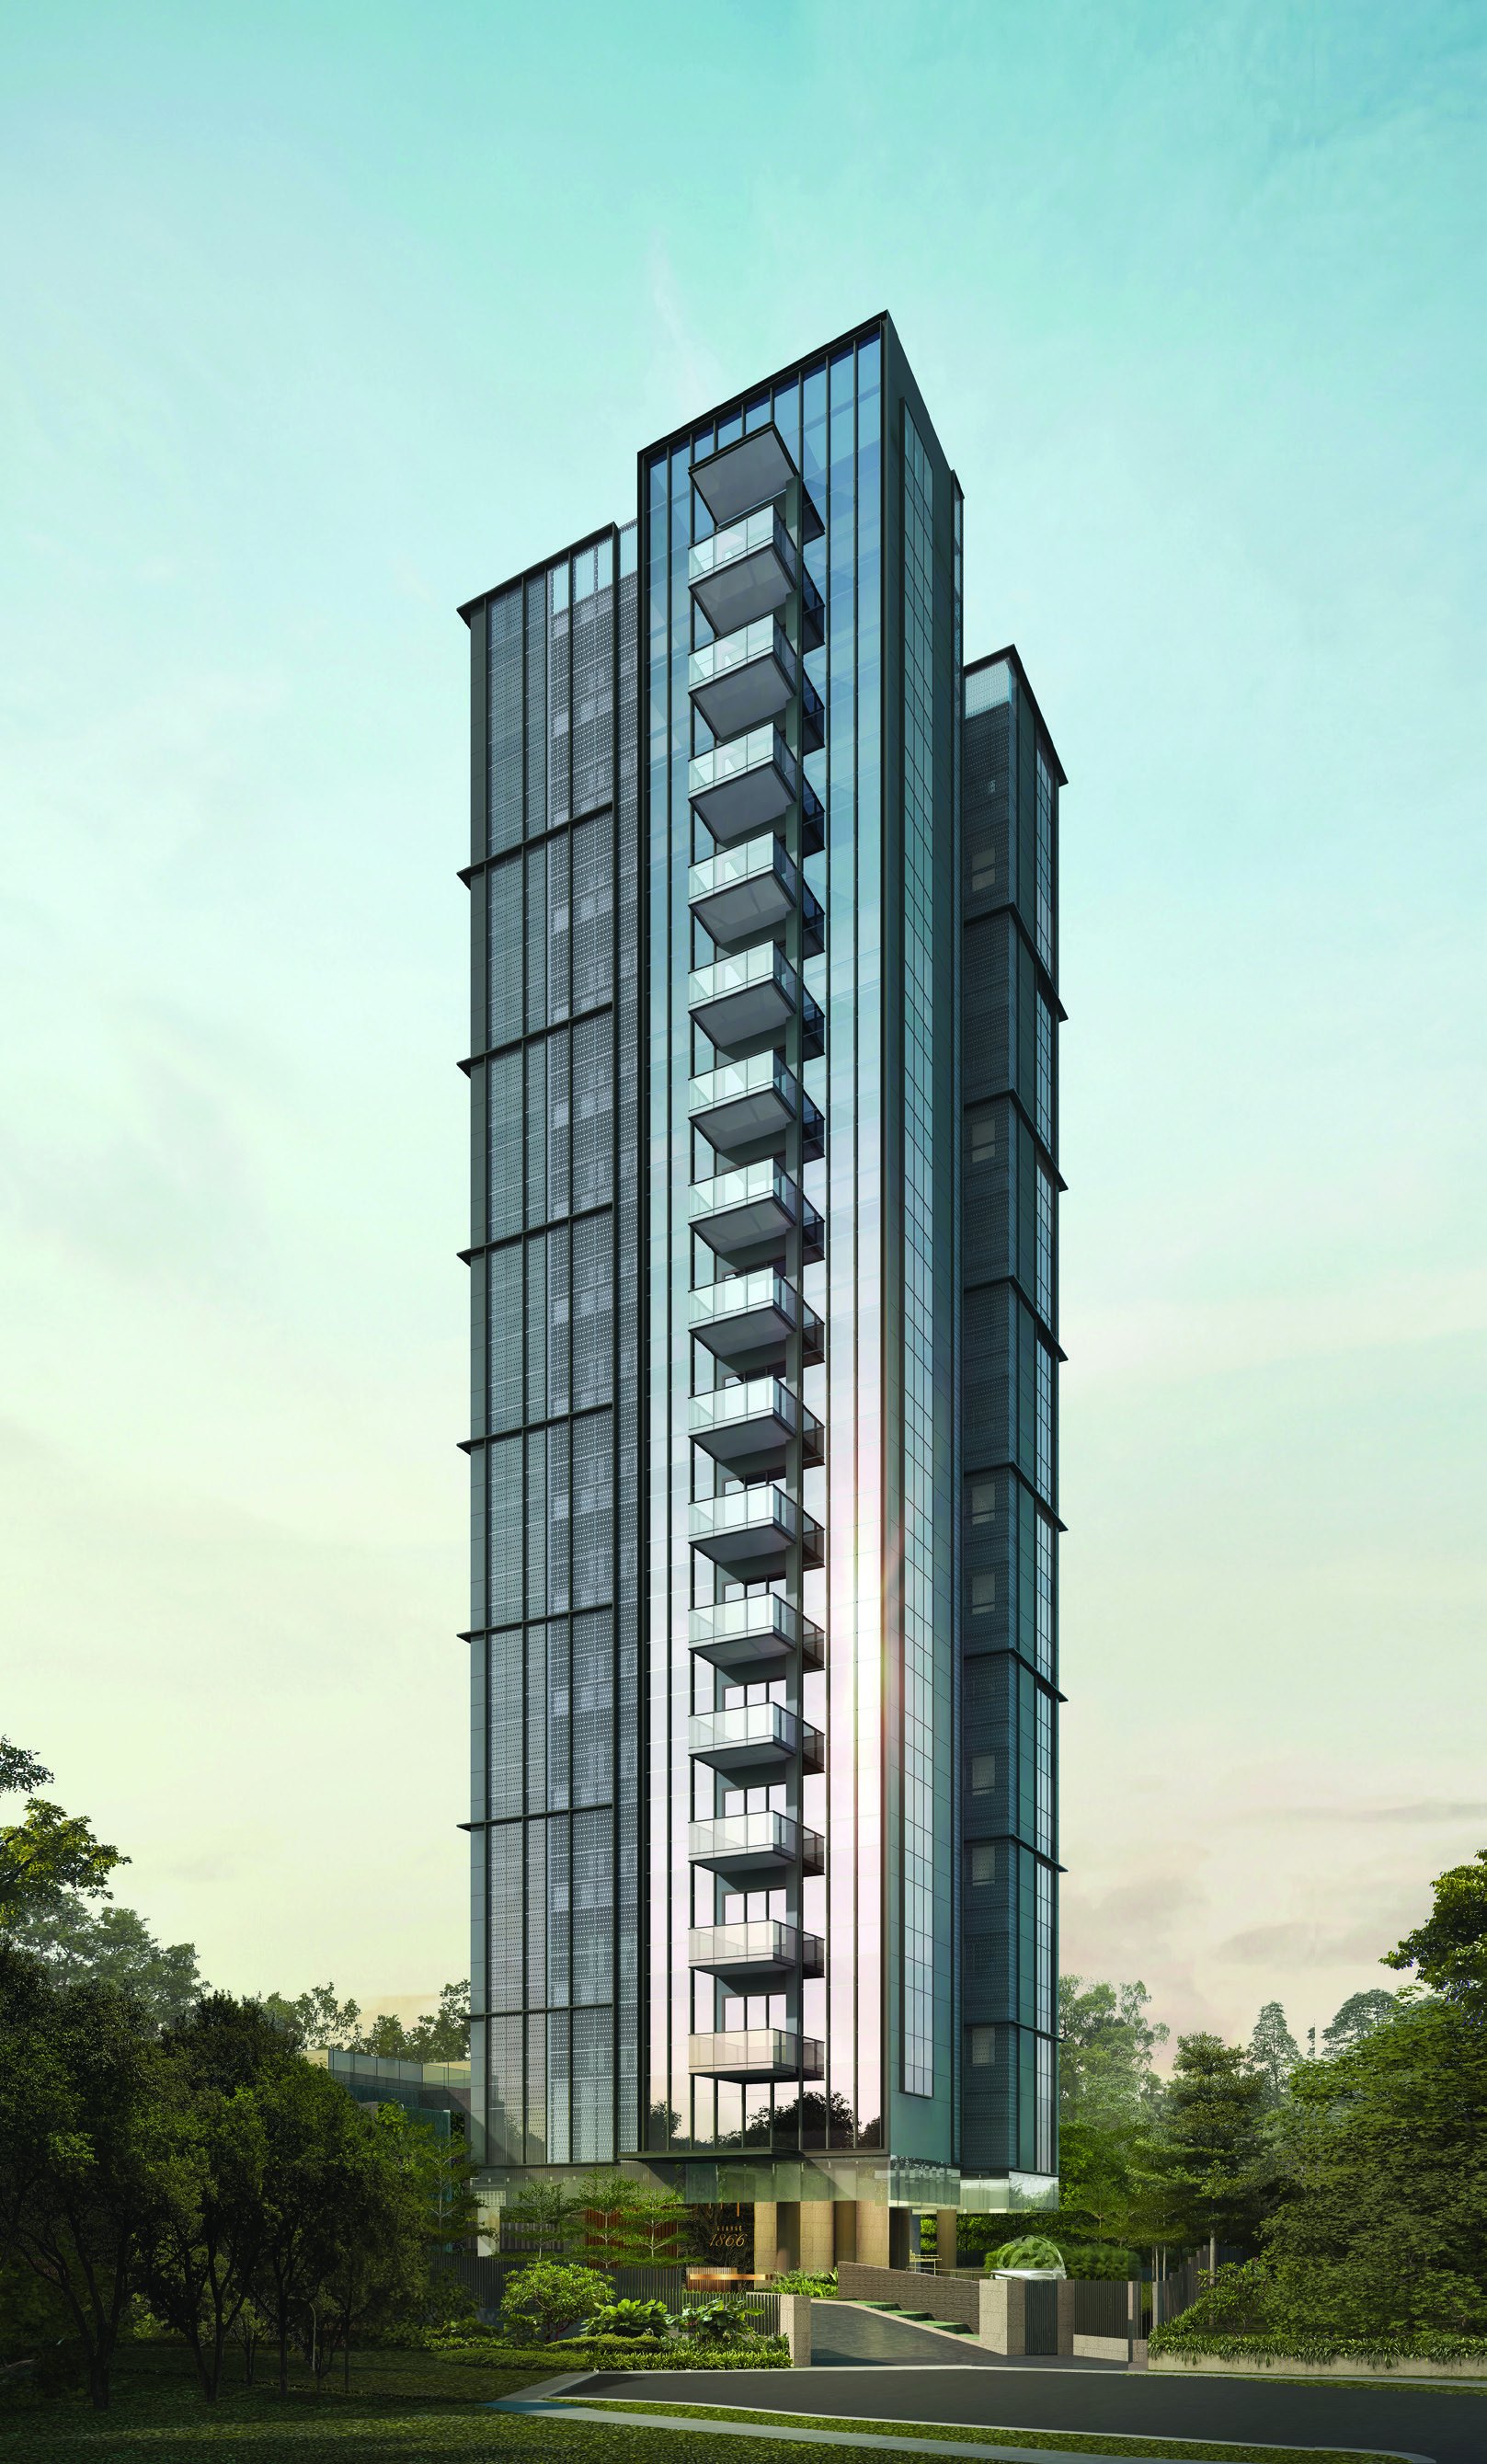
Reasons to consider
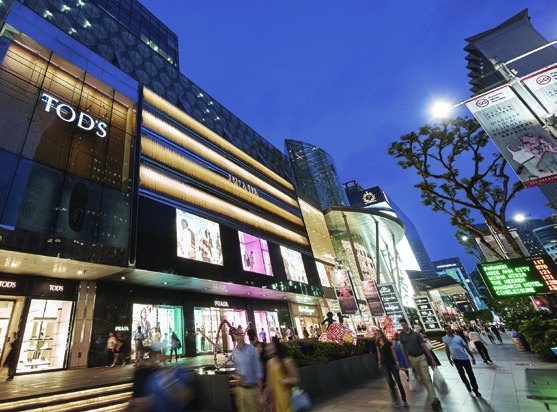
Prime Orchard location
Freehold, in the Orchard precinct and a short walk to Orchard MRT and the shopping belt.
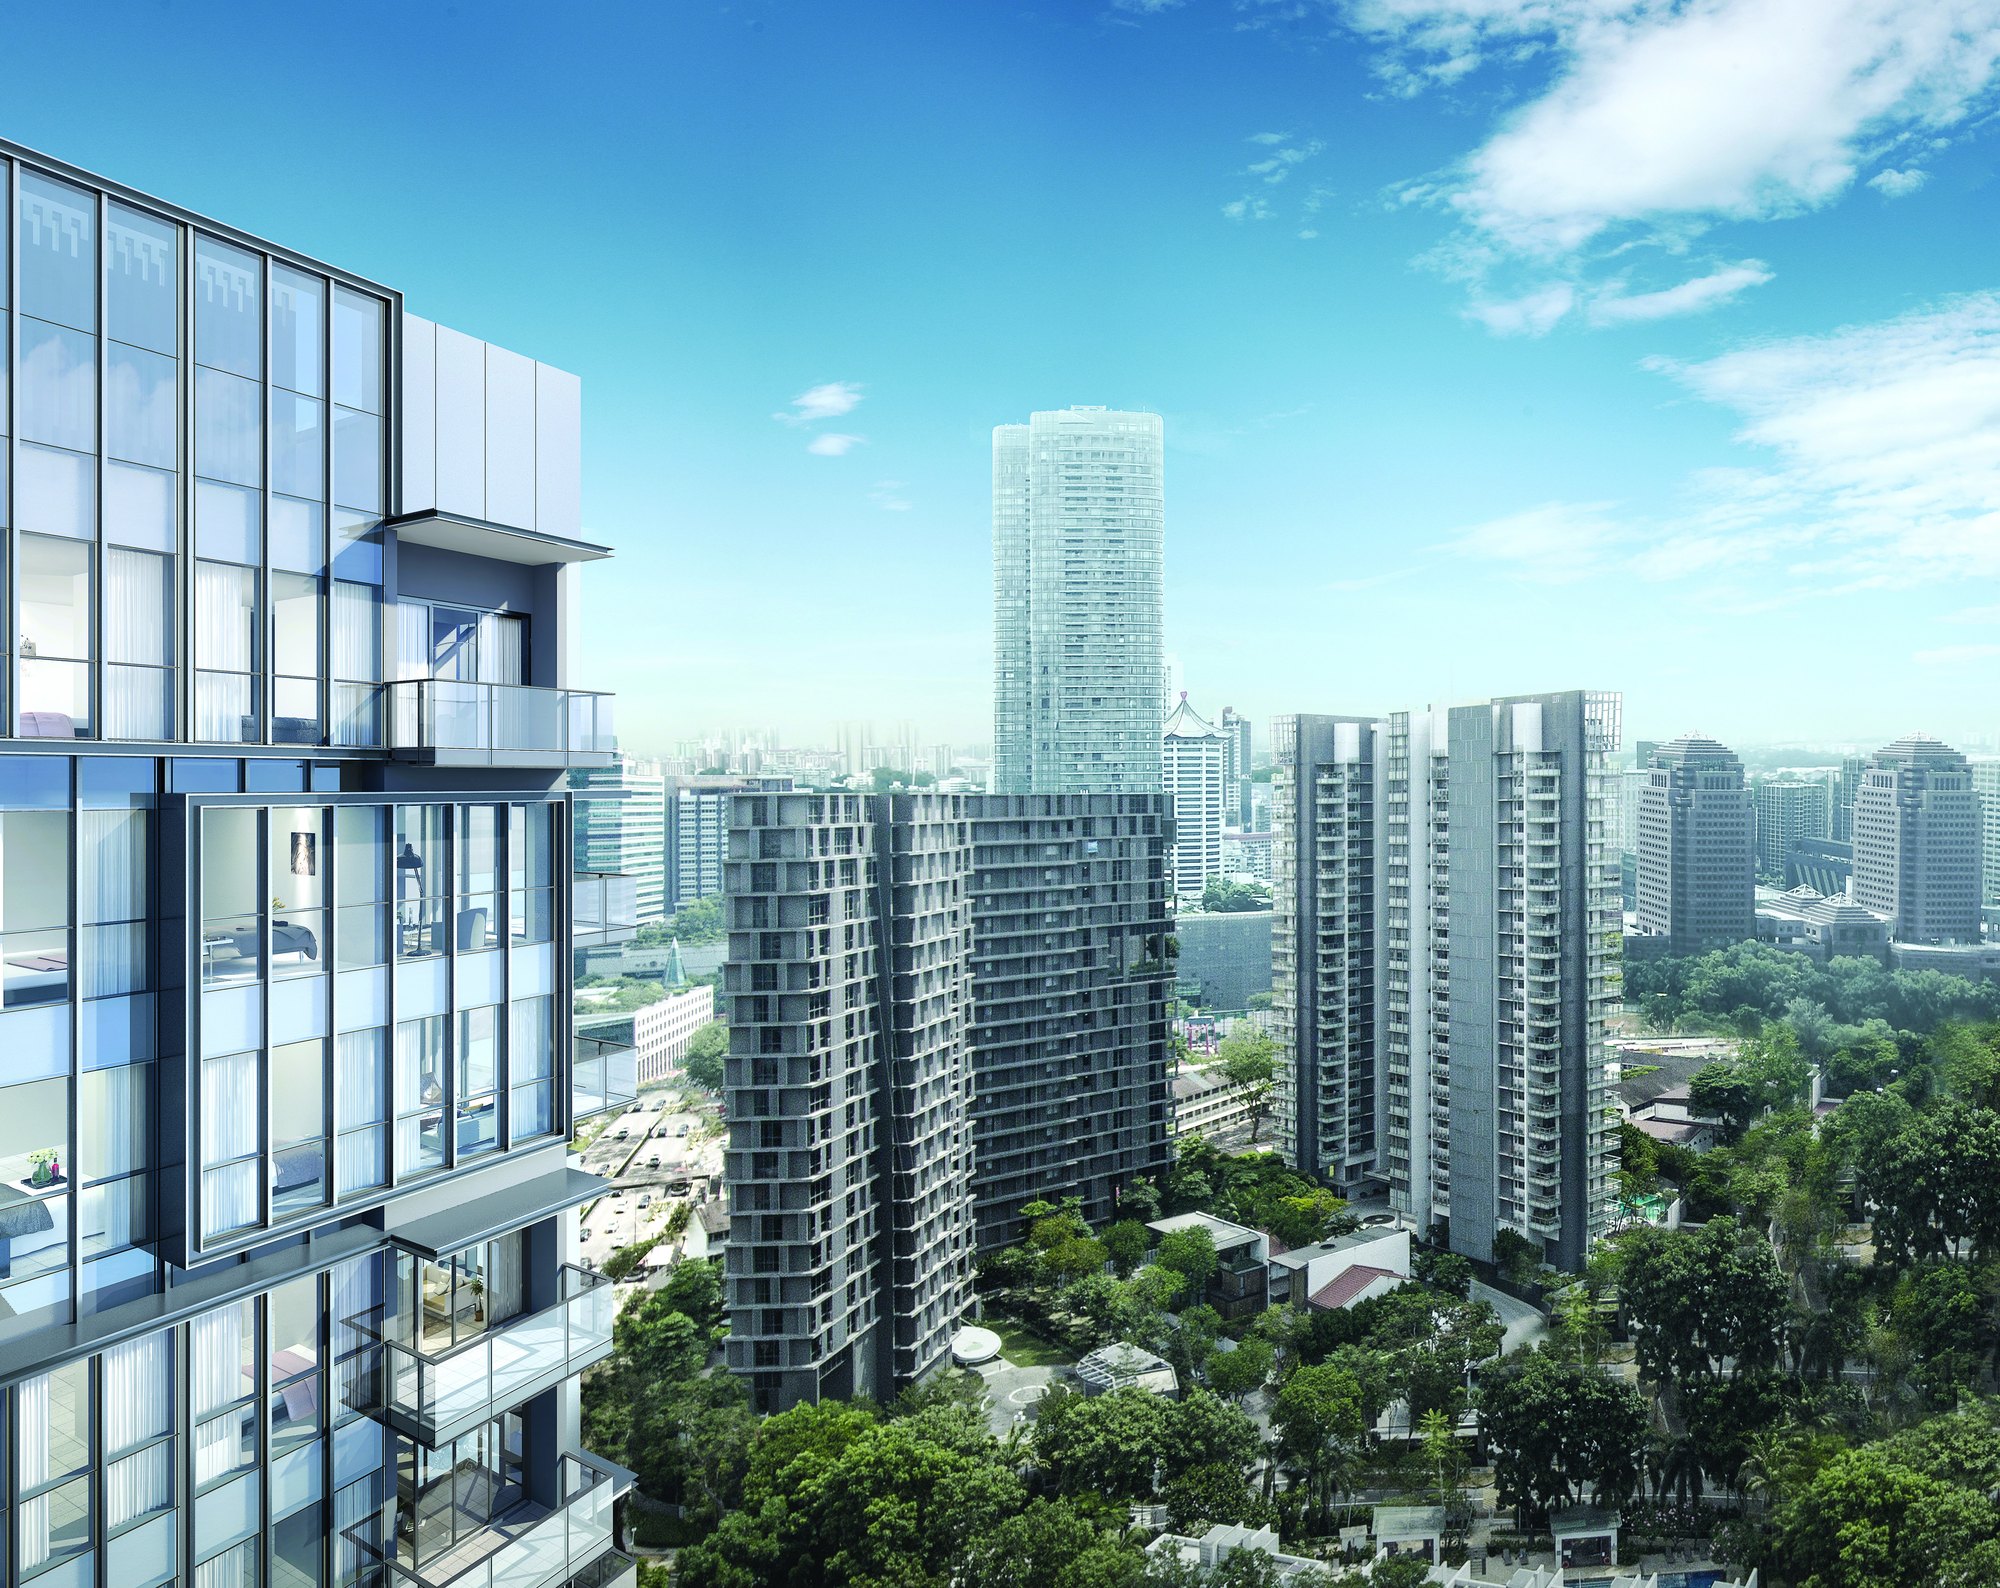
High-floor views
Homes above level 11 enjoy views over nearby developments, towards Paterson Hill.
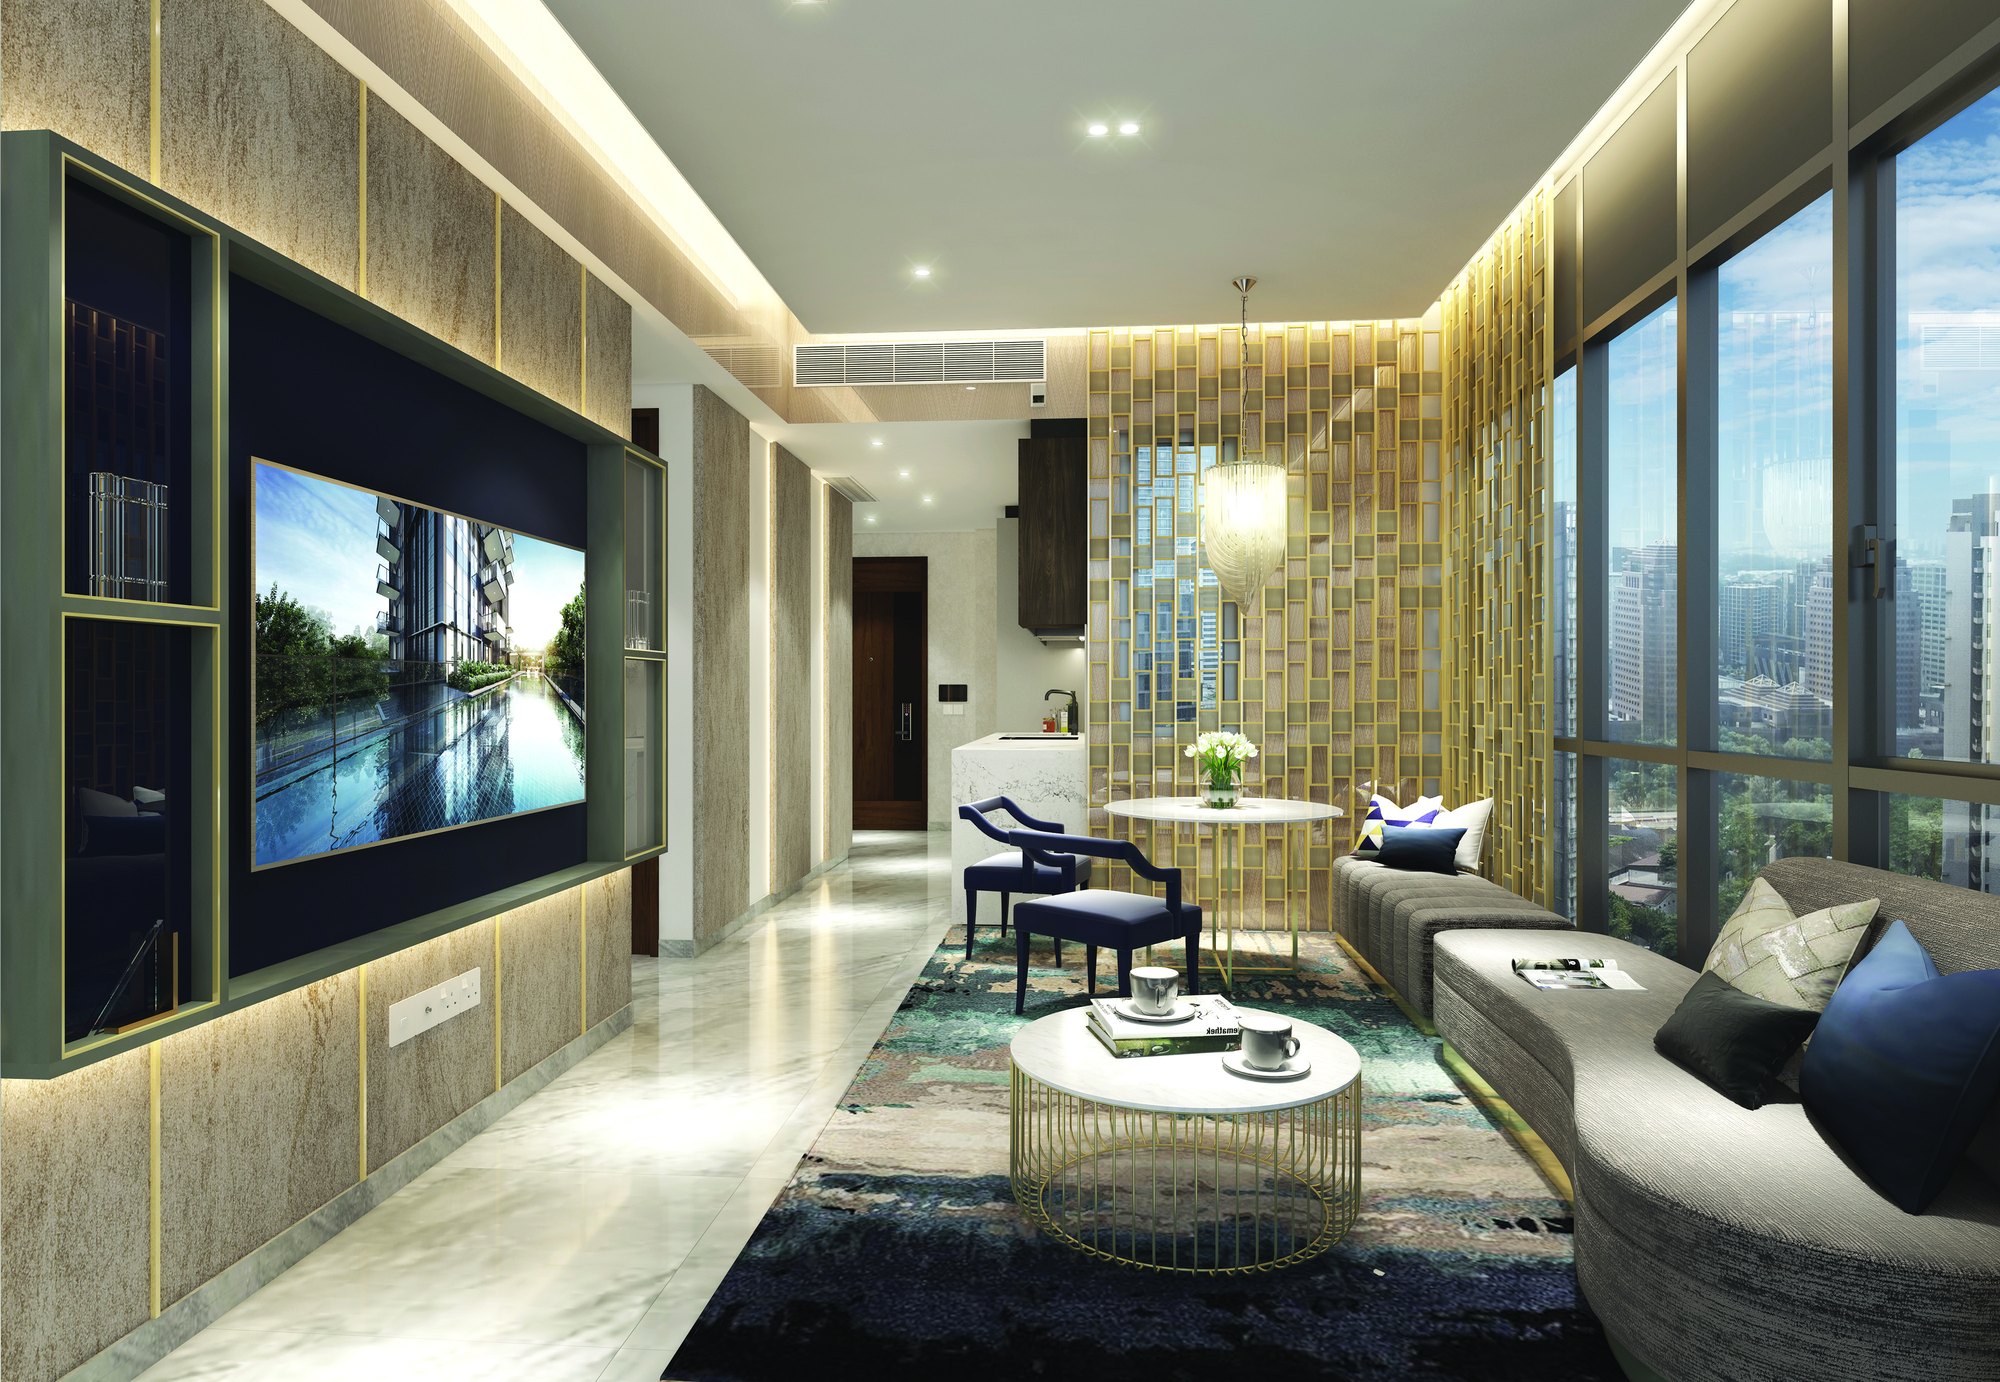
Efficient layouts
Squarish living spaces, spacious kitchens and no walkway leading to the bedrooms.
Everything on your doorstep
Shopping
ION Orchard, Wisma Atria, Ngee Ann City, Wheelock Place, Forum The Shopping Mall, Tang Plaza and Paragon are all in the Orchard belt.
Getting around
Orchard MRT, with Orchard Boulevard and Great World stations on the Thomson-East Coast Line, and quick drives to the CBD.
Green and leisure
Singapore Botanic Gardens, a UNESCO World Heritage Site, and the Dempsey Hill dining enclave are close by.
Distances and connectivity are as shown in the developer’s collateral and should be independently verified.
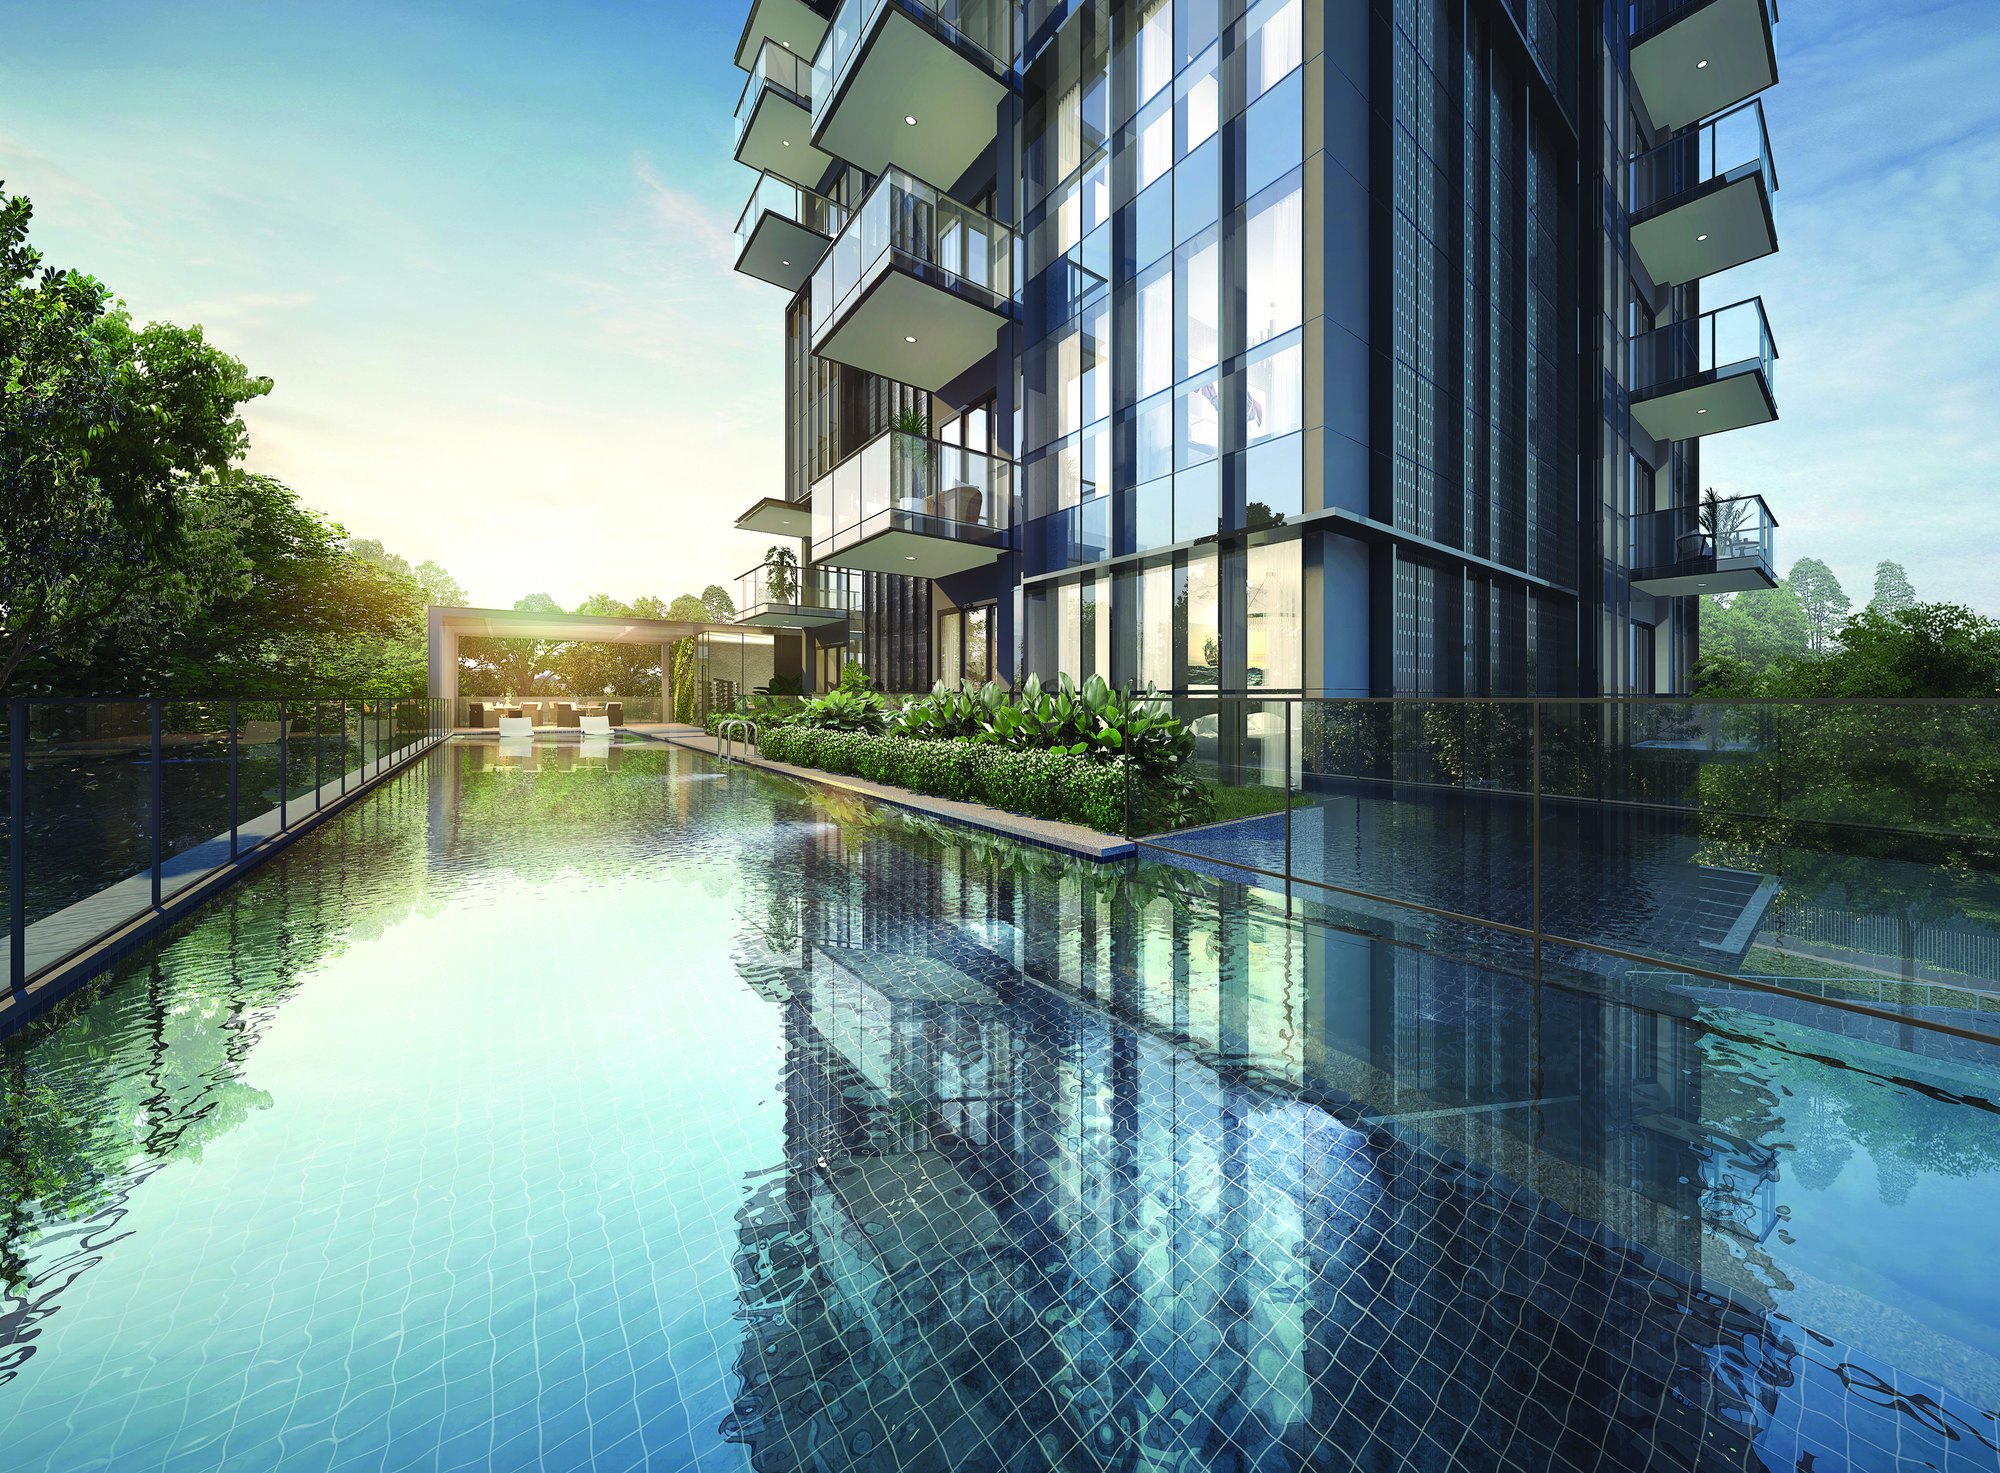
Resort-style living at home
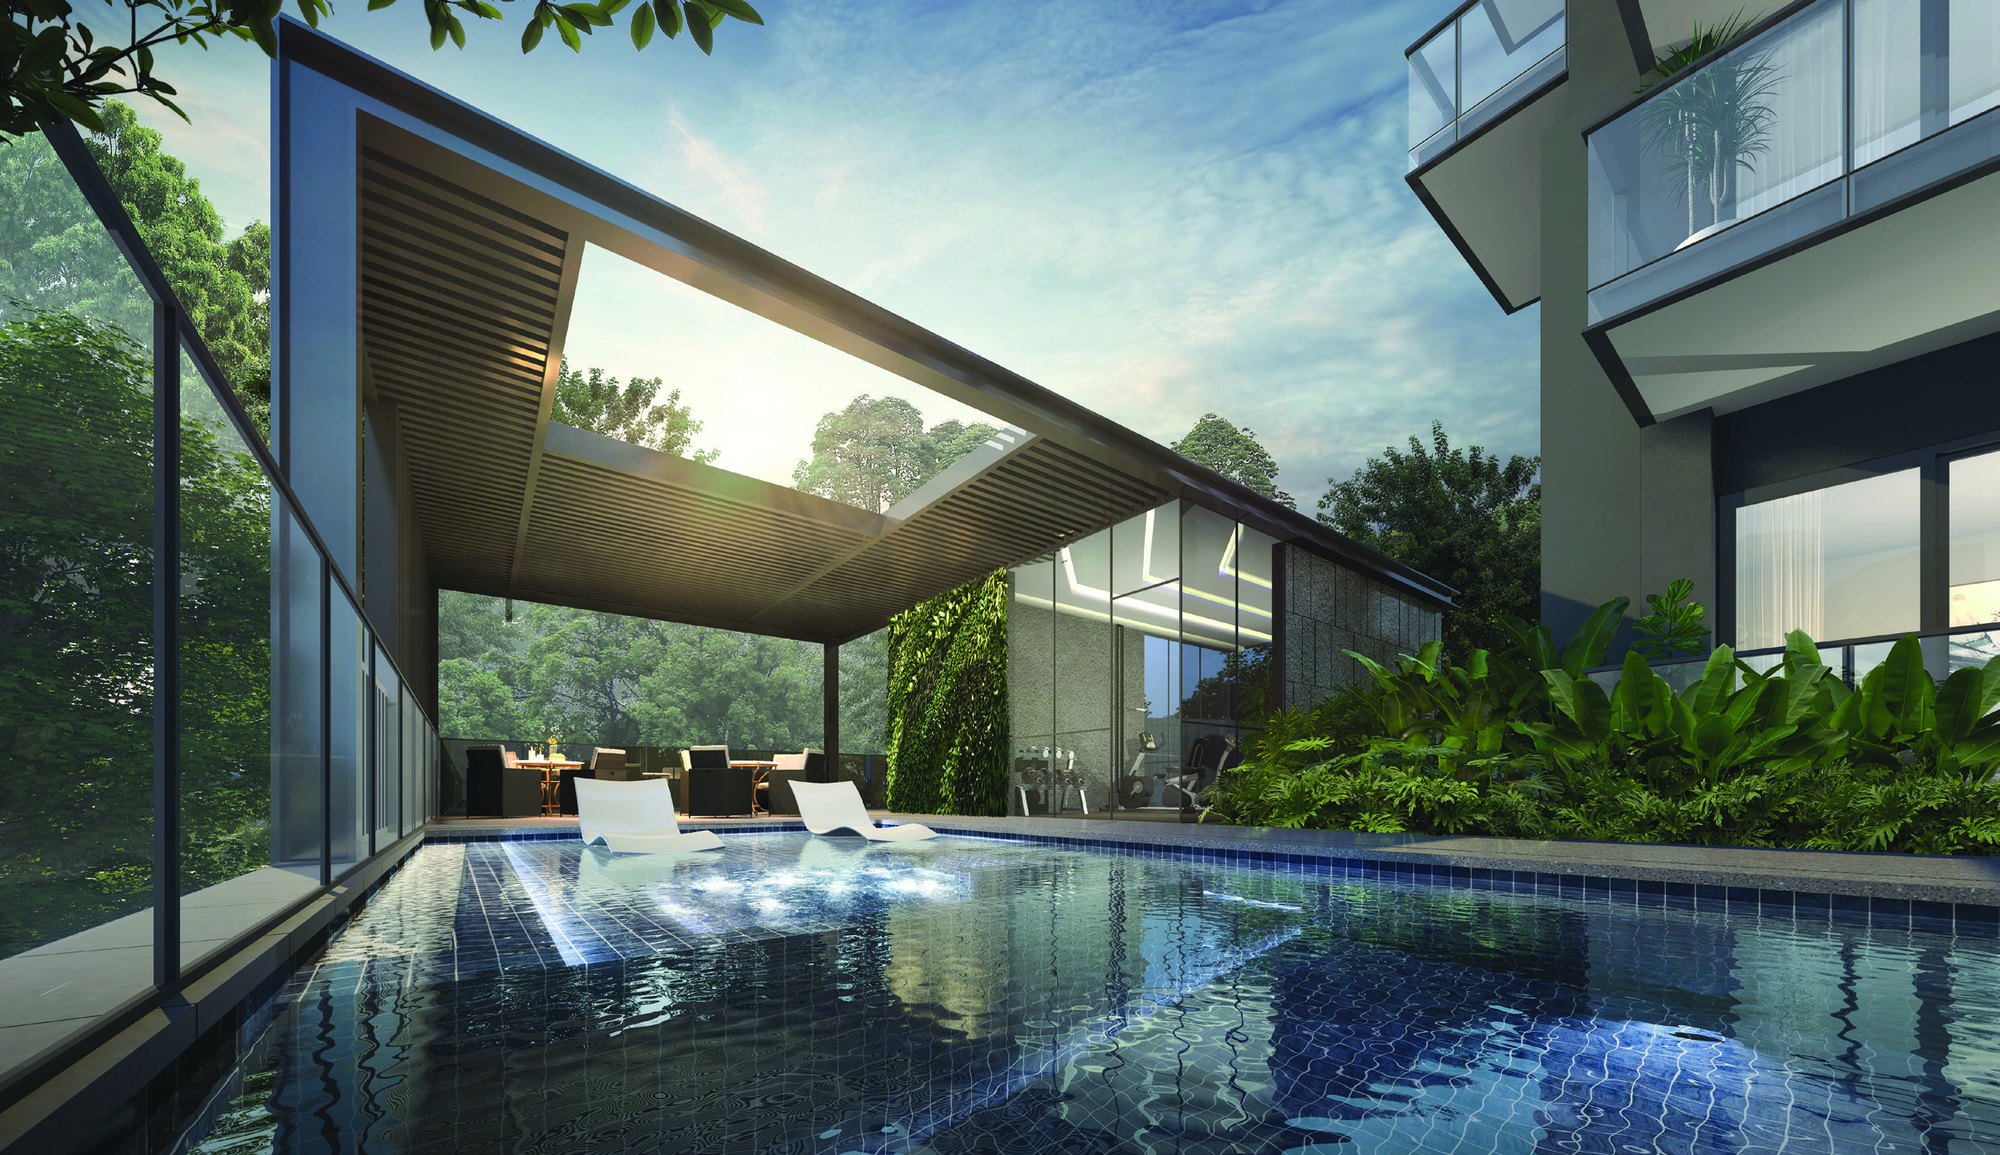
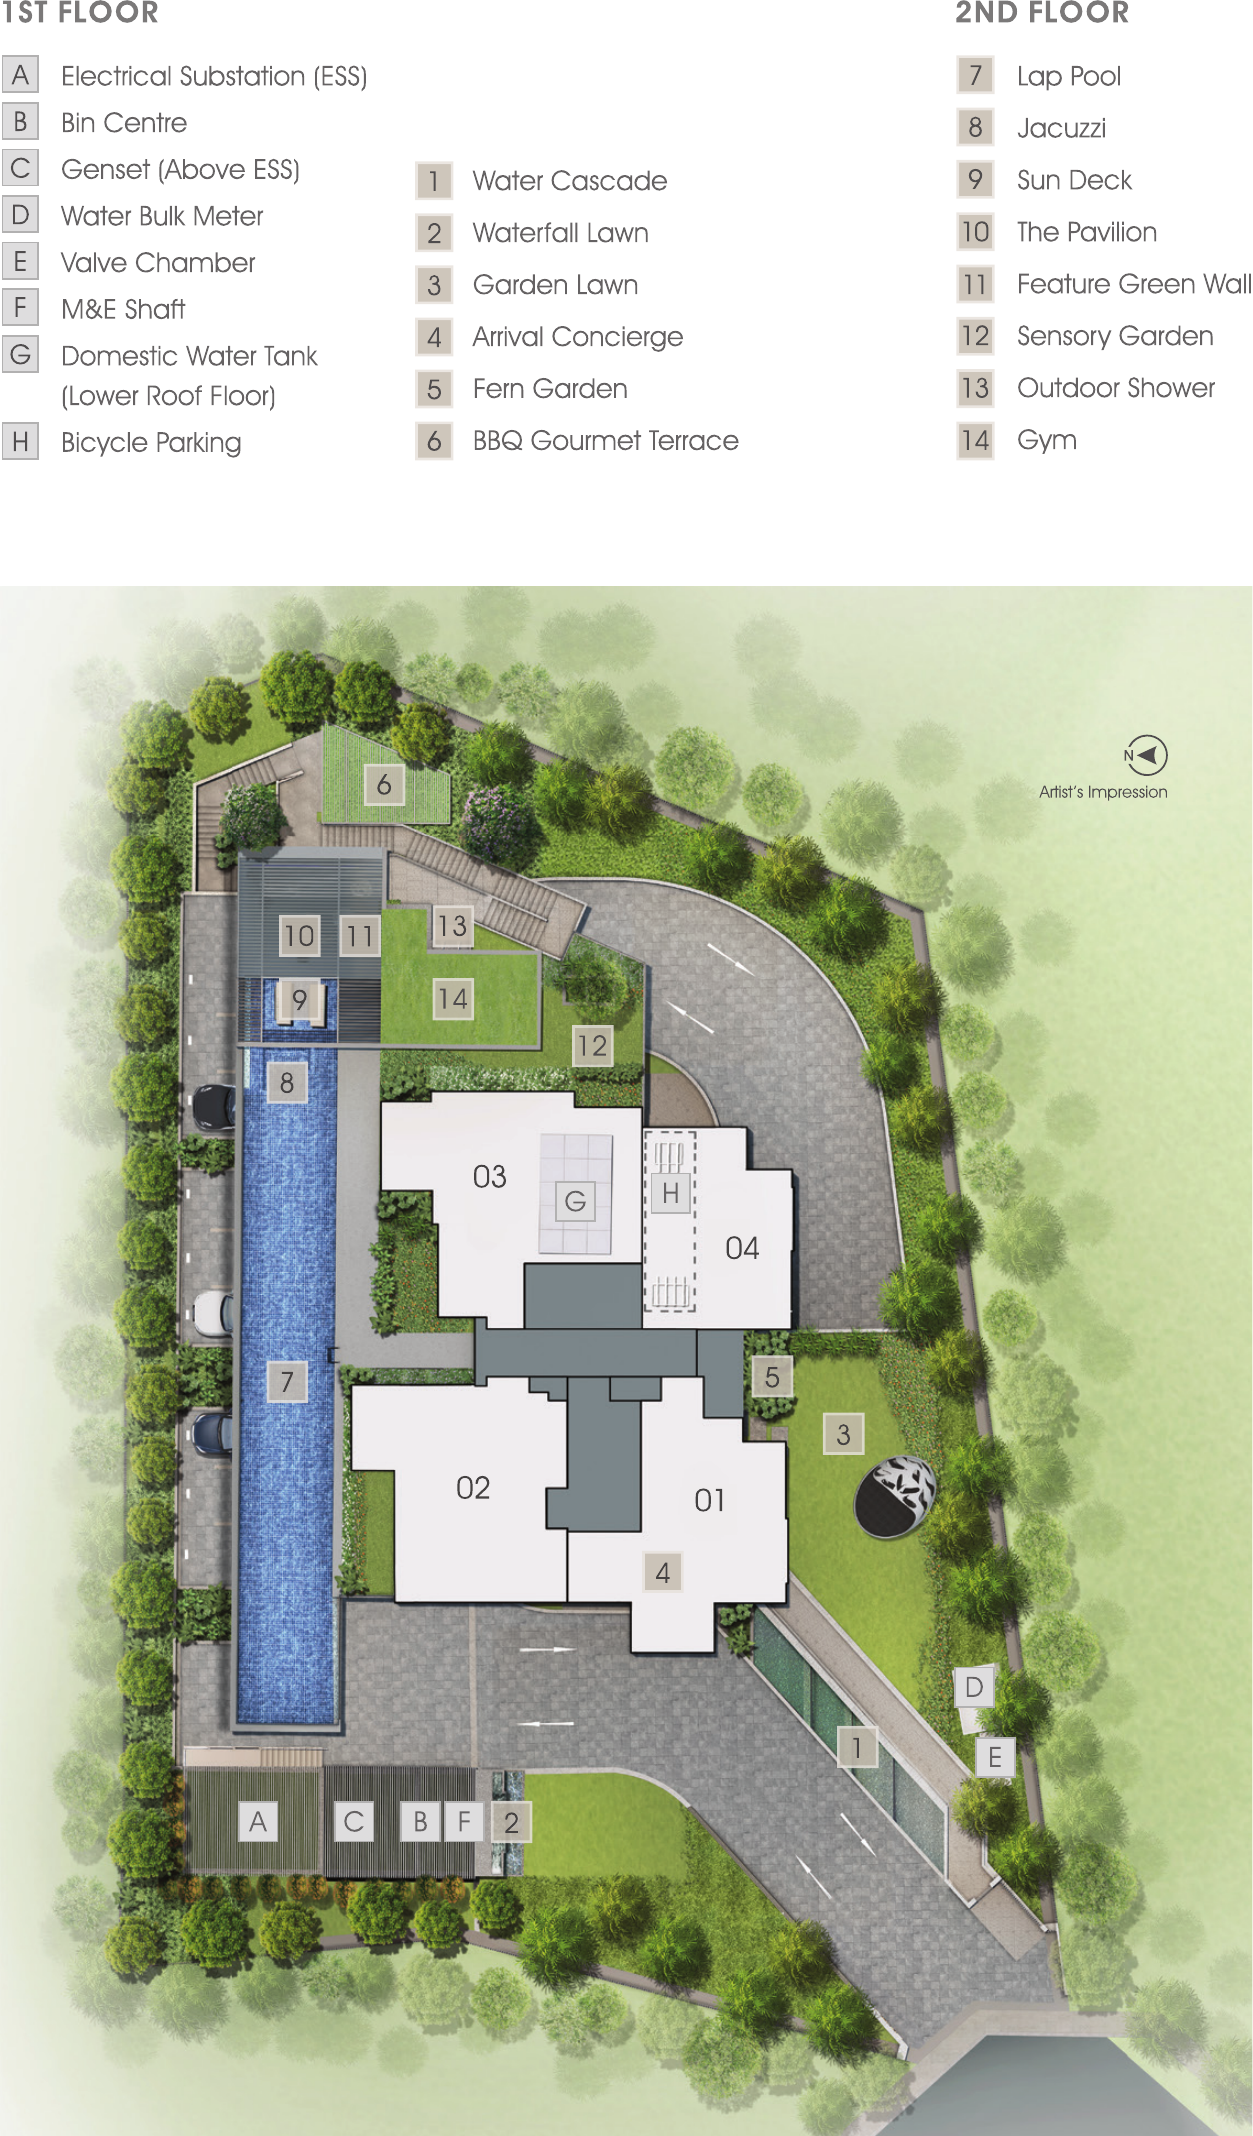
A lap pool, jacuzzi, sun deck, pavilion, BBQ gourmet terrace, sensory garden and gym, wrapped in landscaped gardens, waterfalls and a fern garden.
Location
74 Grange Road, District 10 – in the heart of the Orchard precinct.
Connectivity
Grange 1866 sits just off Orchard Boulevard and Paterson Road, close to the Orchard shopping belt, Singapore Botanic Gardens and the CBD.
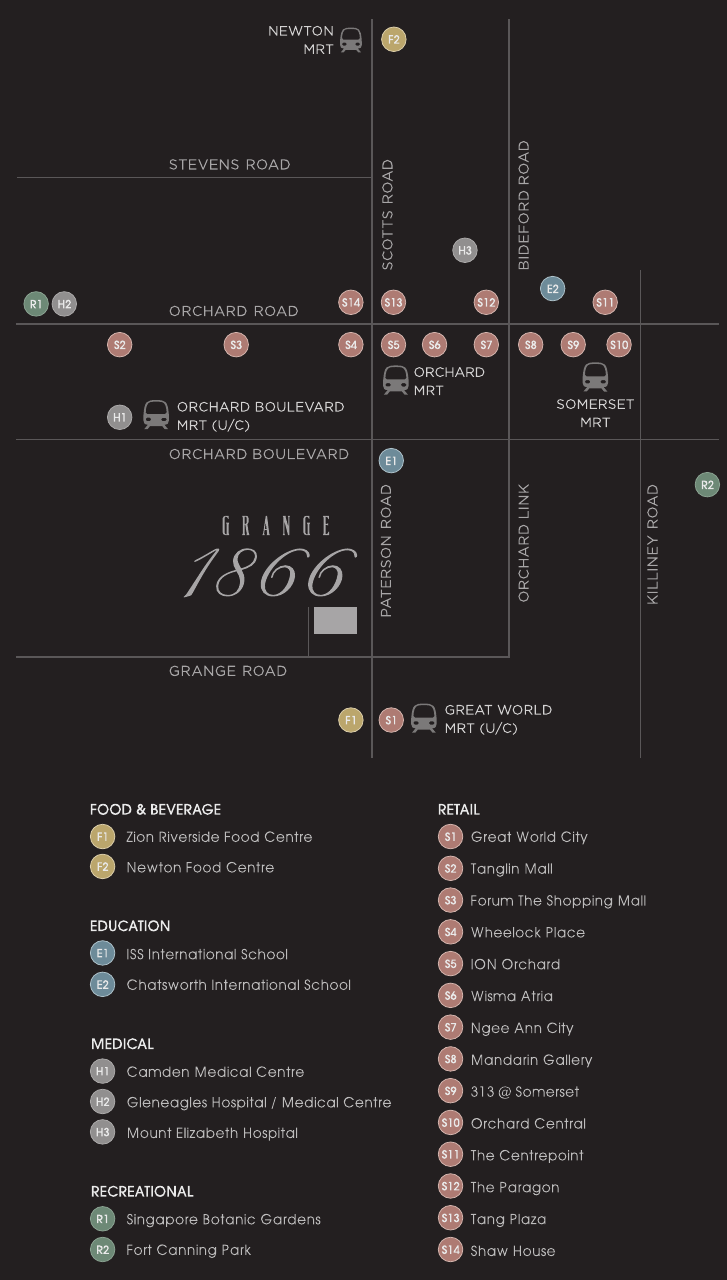
Nearby MRT
- Orchard MRTNorth-South Line
- Orchard BoulevardThomson-East Coast Line
- Great WorldThomson-East Coast Line
- Somerset MRTNorth-South Line
Shopping
- Orchard RoadION Orchard, Wisma Atria, Ngee Ann City, Paragon
- Nearby mallsWheelock Place, Forum, Tang Plaza, Mandarin Gallery
- Great World CityGreat World MRT
Leisure
- Singapore Botanic GardensUNESCO World Heritage Site
- Fort Canning ParkCity park
- Dempsey HillDining and lifestyle enclave
Nearby places are as listed on the developer’s location map. Please verify distances independently.
Schools and medical care nearby
Schools
- ISS International School
- Chatsworth International School
Medical
- Camden Medical Centre
- Gleneagles Hospital and Medical Centre
- Mount Elizabeth Hospital
Please verify school registration eligibility with the relevant schools and MOE.
Orchard living, up close
Step out to Orchard Road’s malls, cafés and restaurants, then retreat to a quiet freehold address.
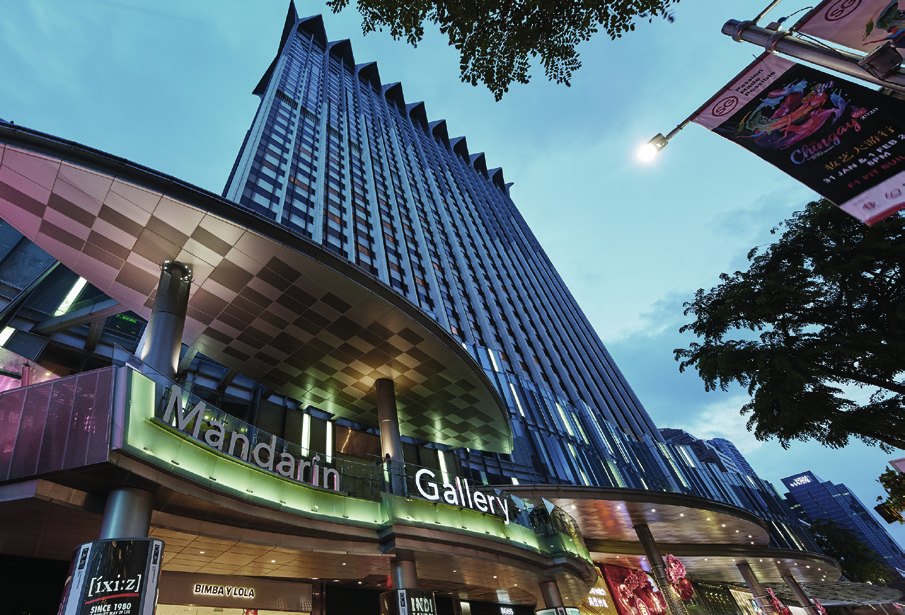
Future developments are subject to change and should be independently verified.
Unit Types
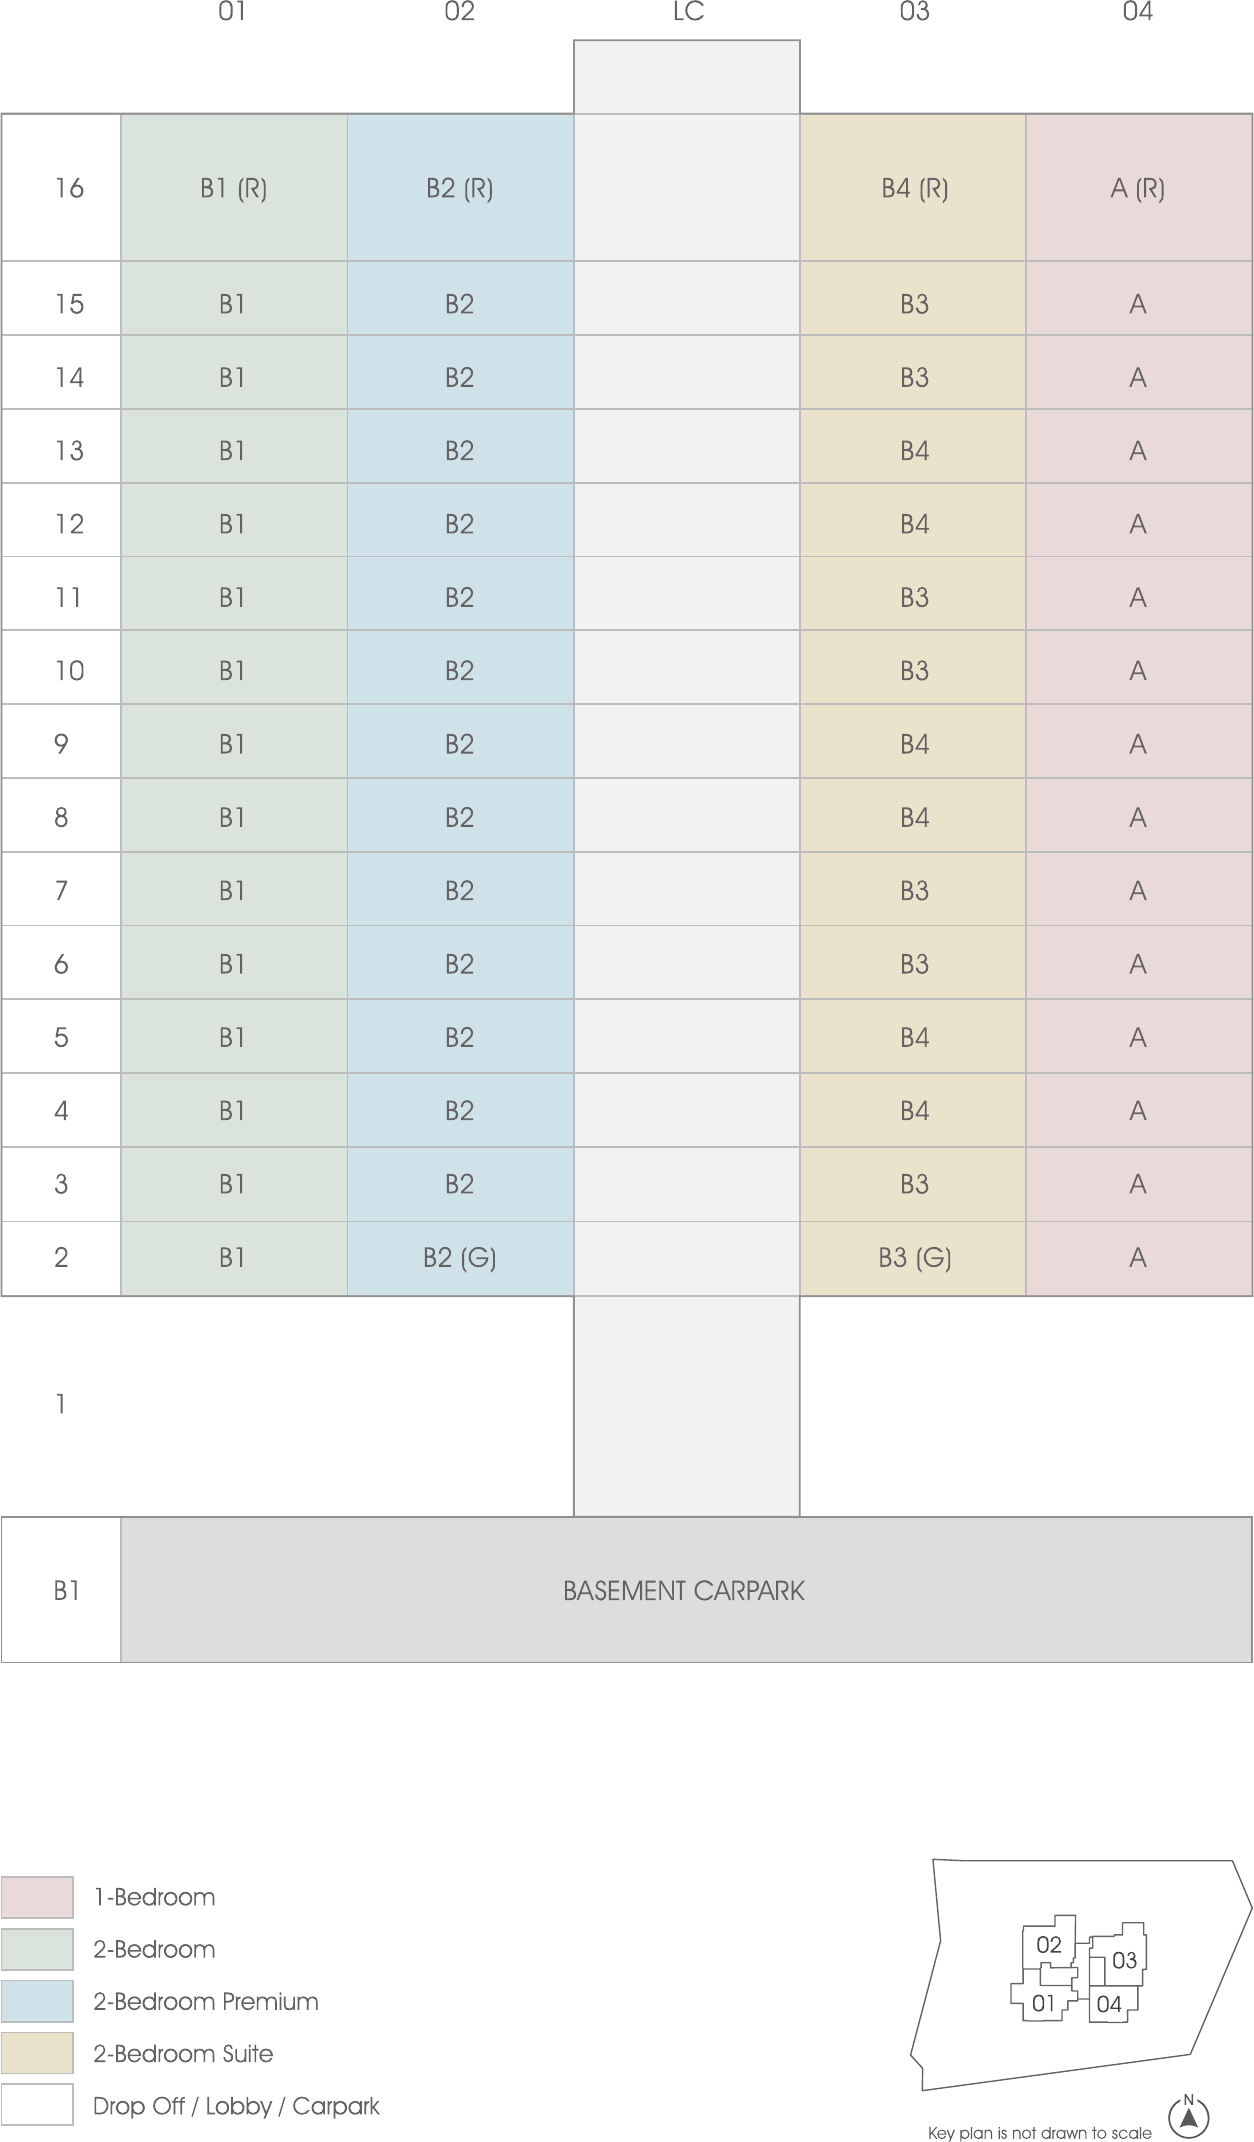
Nine layouts across 1-bedroom and 2-bedroom homes, 527 to 1,012 sqft.
| Unit type | Layouts | No. of units | Size (sqft) |
|---|---|---|---|
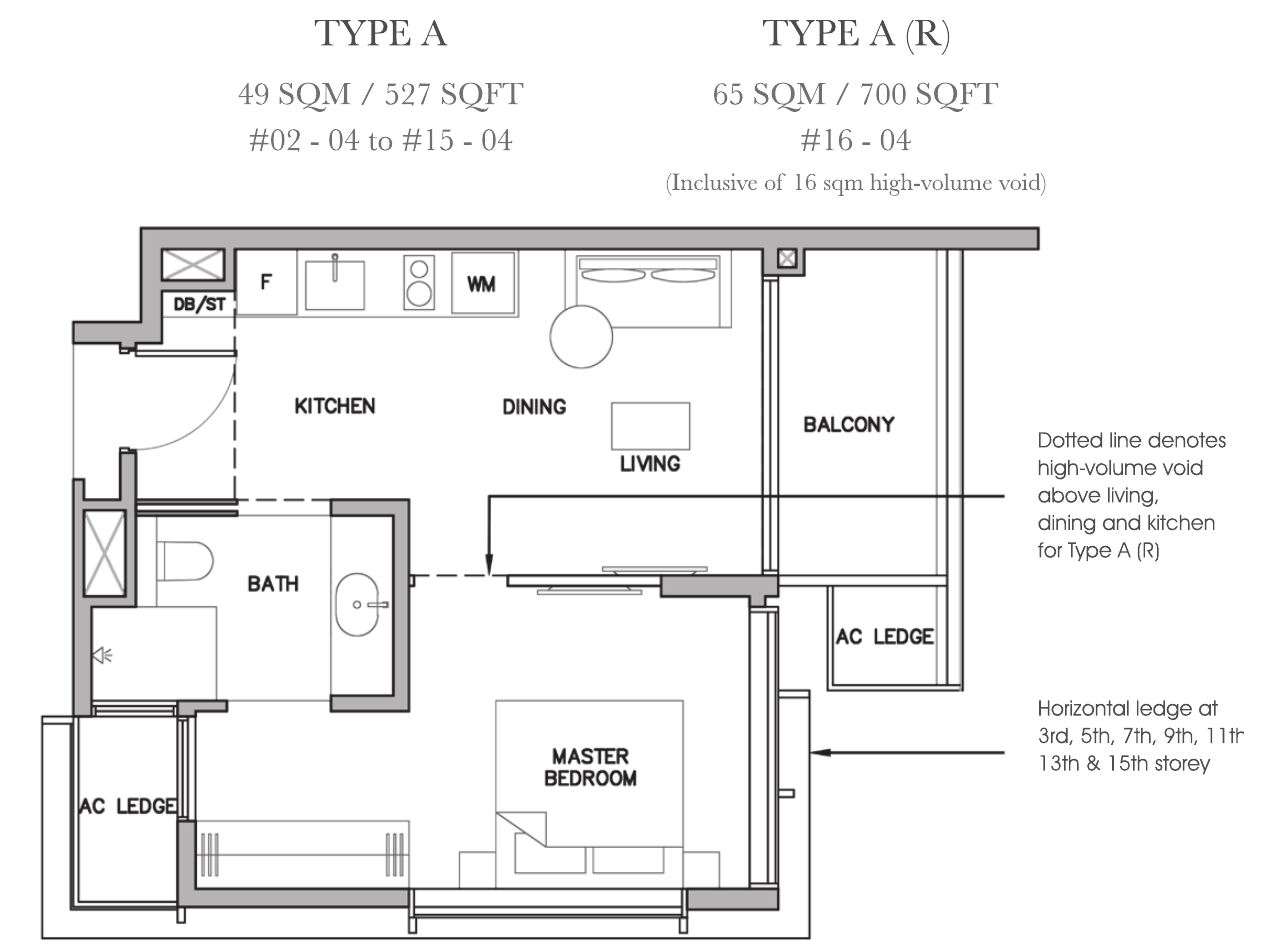
| 1-Bedroom | A | 14 | 527 (49 sqm) |
| 1-Bedroom with roof terrace | A-R | 1 | 700 (65 sqm) |
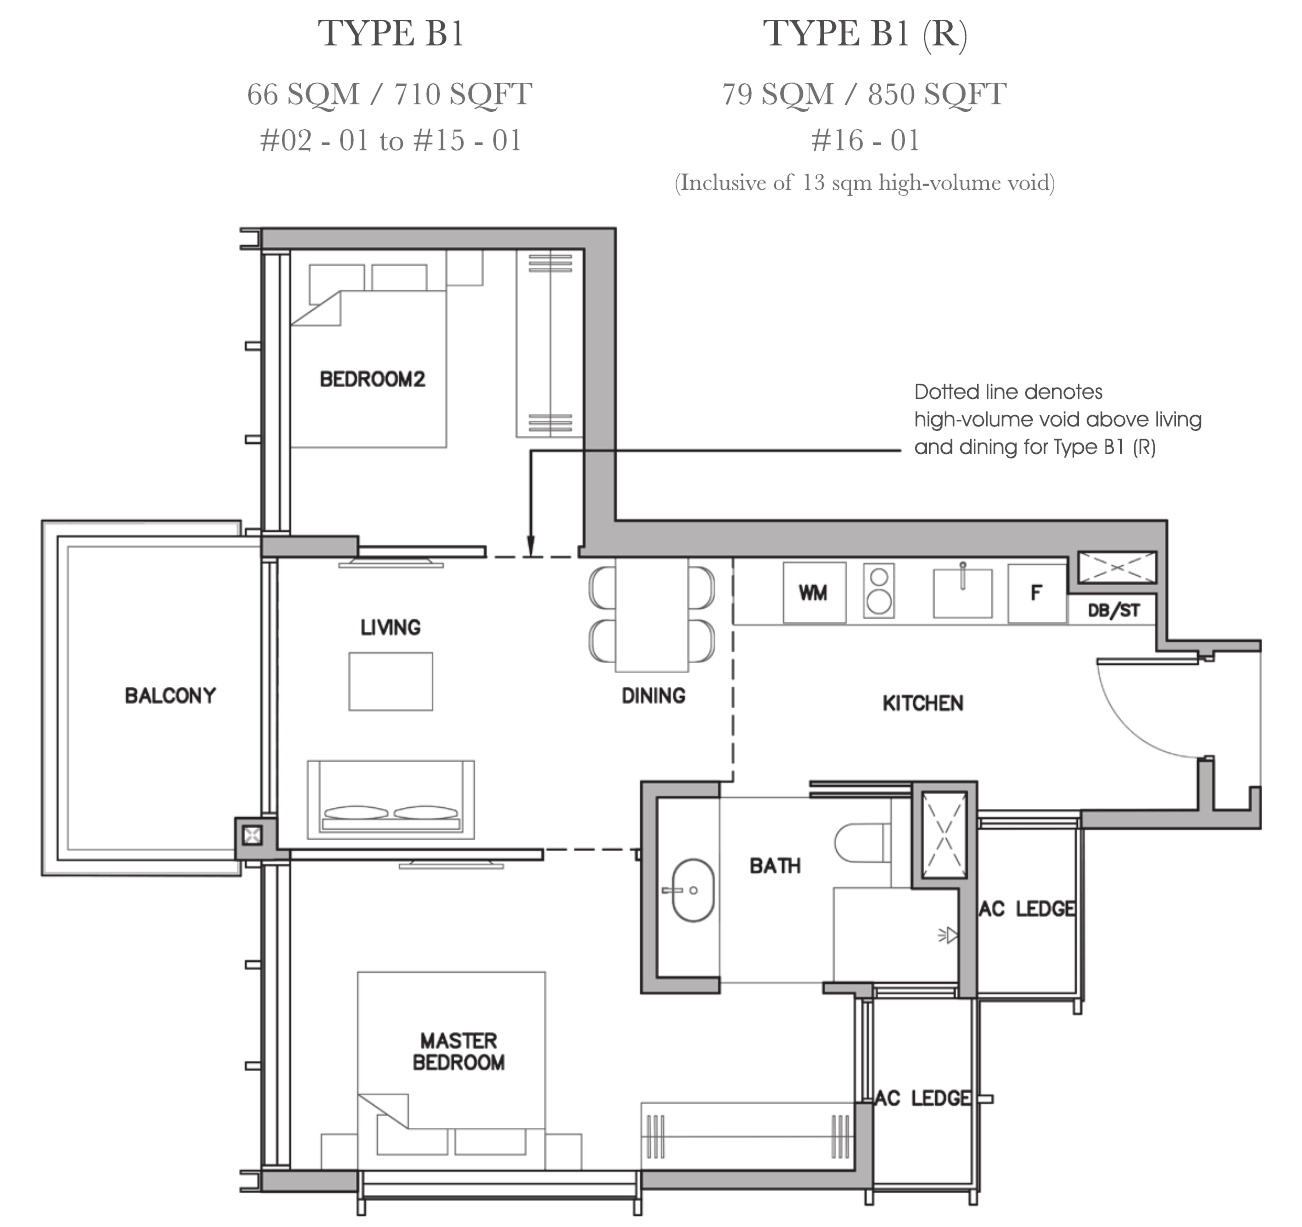
| 2-Bedroom | B1 | 14 | 710 (66 sqm) |
| 2-Bedroom with roof terrace | B1-R | 1 | 850 (79 sqm) |
| 2-Bedroom Premium | B2, B2-G | 14 | 764 (71 sqm) |
| 2-Bedroom Premium with roof terrace | B2-R | 1 | 926 (86 sqm) |
| 2-Bedroom Suite | B3, B3-G | 8 | 818 (76 sqm) |
| 2-Bedroom Suite | B4 | 6 | 829 (77 sqm) |
| 2-Bedroom Suite with roof terrace | B4-R | 1 | 1,012 (94 sqm) |
Total 60 units. Sizes include air-con ledge, balcony and, where applicable, PES; Subject to final survey.
Inside the homes
1-Bedroom
- Spacious kitchen, no walkway to bedroom
- Spacious master bedroom
- Window in the bathroom
- Wardrobe space with potential for a walk-in wardrobe
2-Bedroom
- Stack 01: most affordable 2-bedroom
- Stack 02: pool view from living and bedrooms
- Stack 03: balcony for outdoor dining
- Squarish living and dining layouts
Features are as highlighted in the sales collateral and may vary by unit and stack.
Designed for comfort
Sample interior impressions.
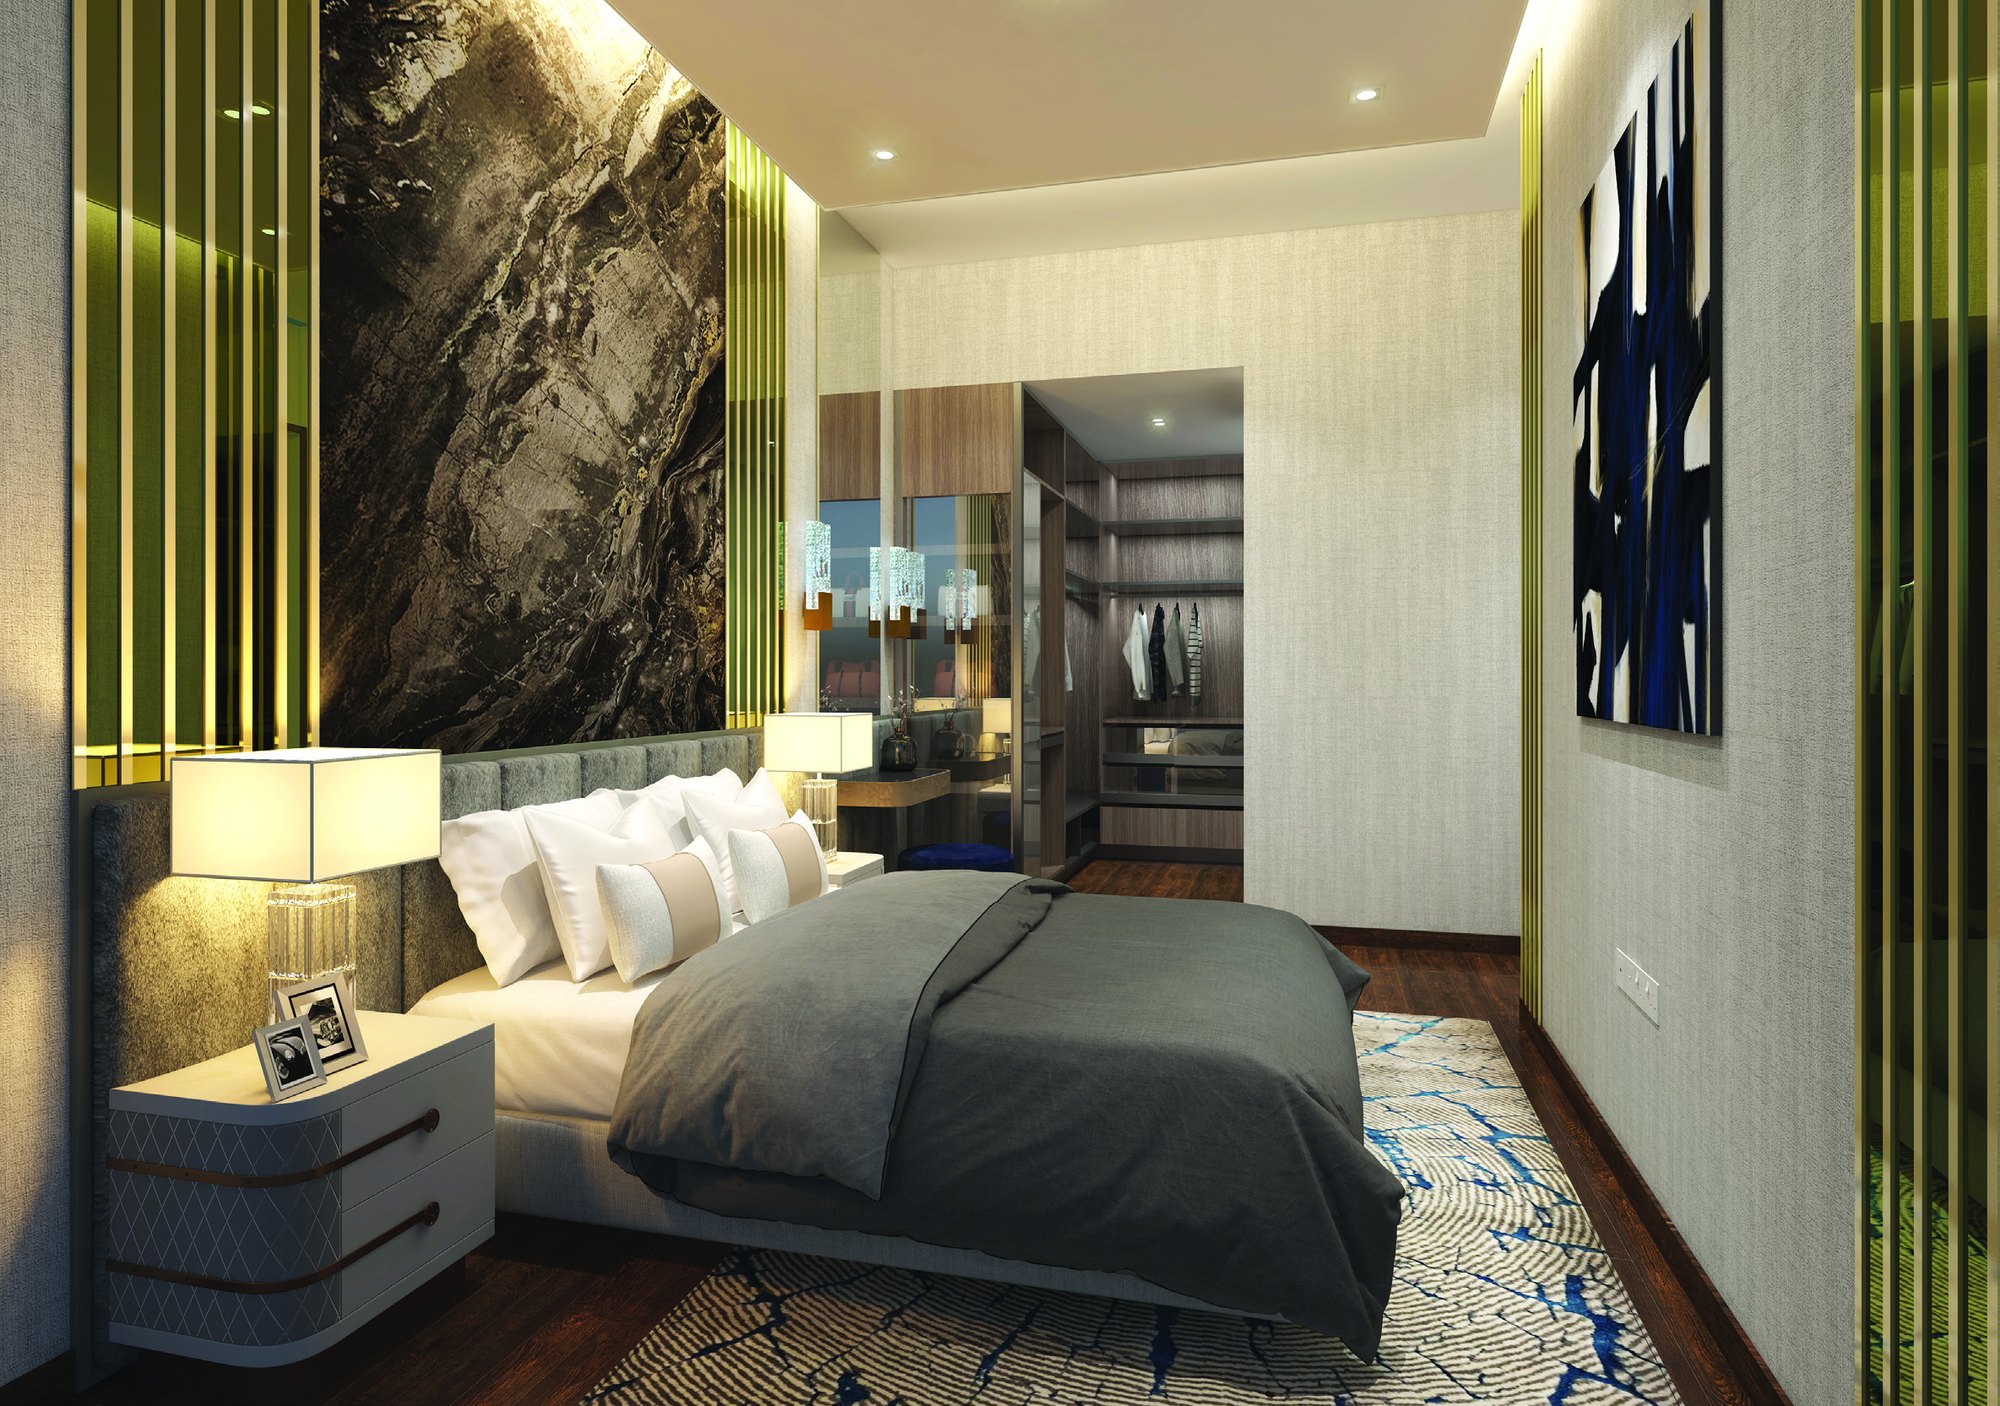
Bedroom
Rich textures and a generous wardrobe space.
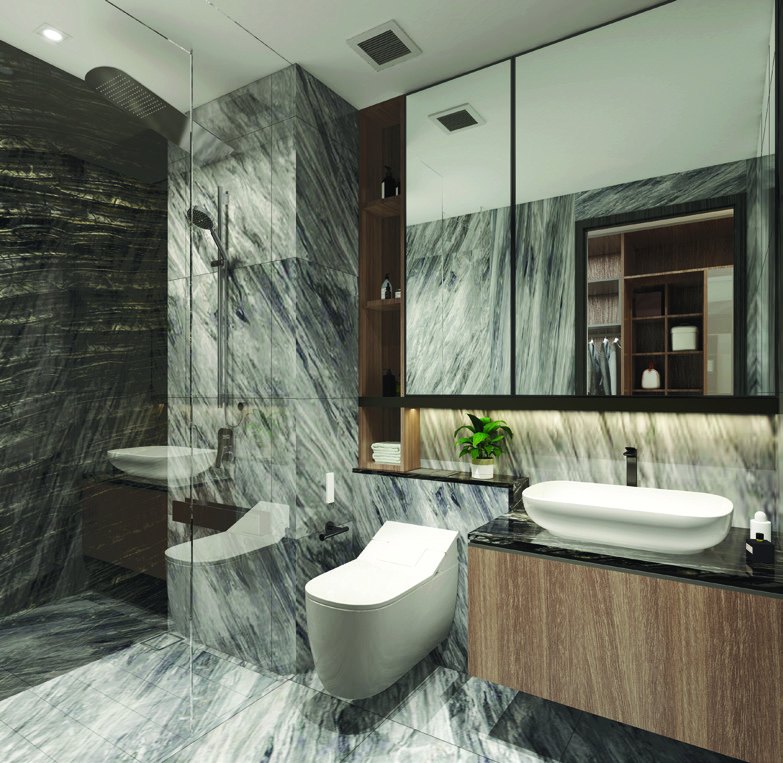
Bathroom
Marble-effect finishes and a window in the bathroom.
Living
Squarish, bright living and dining space.
Interior images are artist’s impressions and for illustration only.
Fact Sheet
Key facts for Grange 1866.
| Project | Grange 1866 |
| Address | 74 Grange Road, Singapore 249578 |
| District | 10 |
| Owner / developer | Grange 1866 Pte Ltd (licence C1353) |
| Tenure | Estate in fee simple (freehold) |
| Site area | Approx. 1,888.3 sqm |
| Plot ratio | 2.1 |
| Description | 1 block of 16-storey residential flats with basement carpark, swimming pool and communal facilities |
| Total units | 60 |
| Carpark lots | 48 lots plus 1 accessible lot (11 at first storey, 37 plus 1 in basement) |
| Expected vacant possession | 31 December 2026 |
| Expected legal completion | 31 December 2029 |
| Architect | P & T Consultants Pte Ltd |
| Landscape | O2X Studio Pte Ltd |
| Interior designer | Cynosure Design |
Per factsheet dated 10 March 2021 and developer’s brochure. Dates are estimates and subject to change.
Facilities at a glance
Water & gardens
- Water cascade
- Waterfall lawn
- Garden lawn
- Fern garden
- Sensory garden
Pool & leisure
- Lap pool
- Jacuzzi
- Sun deck
- The Pavilion
- Outdoor shower
Social & fitness
- Arrival concierge
- BBQ gourmet terrace
- Gym
- Bicycle parking
Facilities are as listed on the developer’s site plan and are subject to change.
Live beautifully at Grange 1866
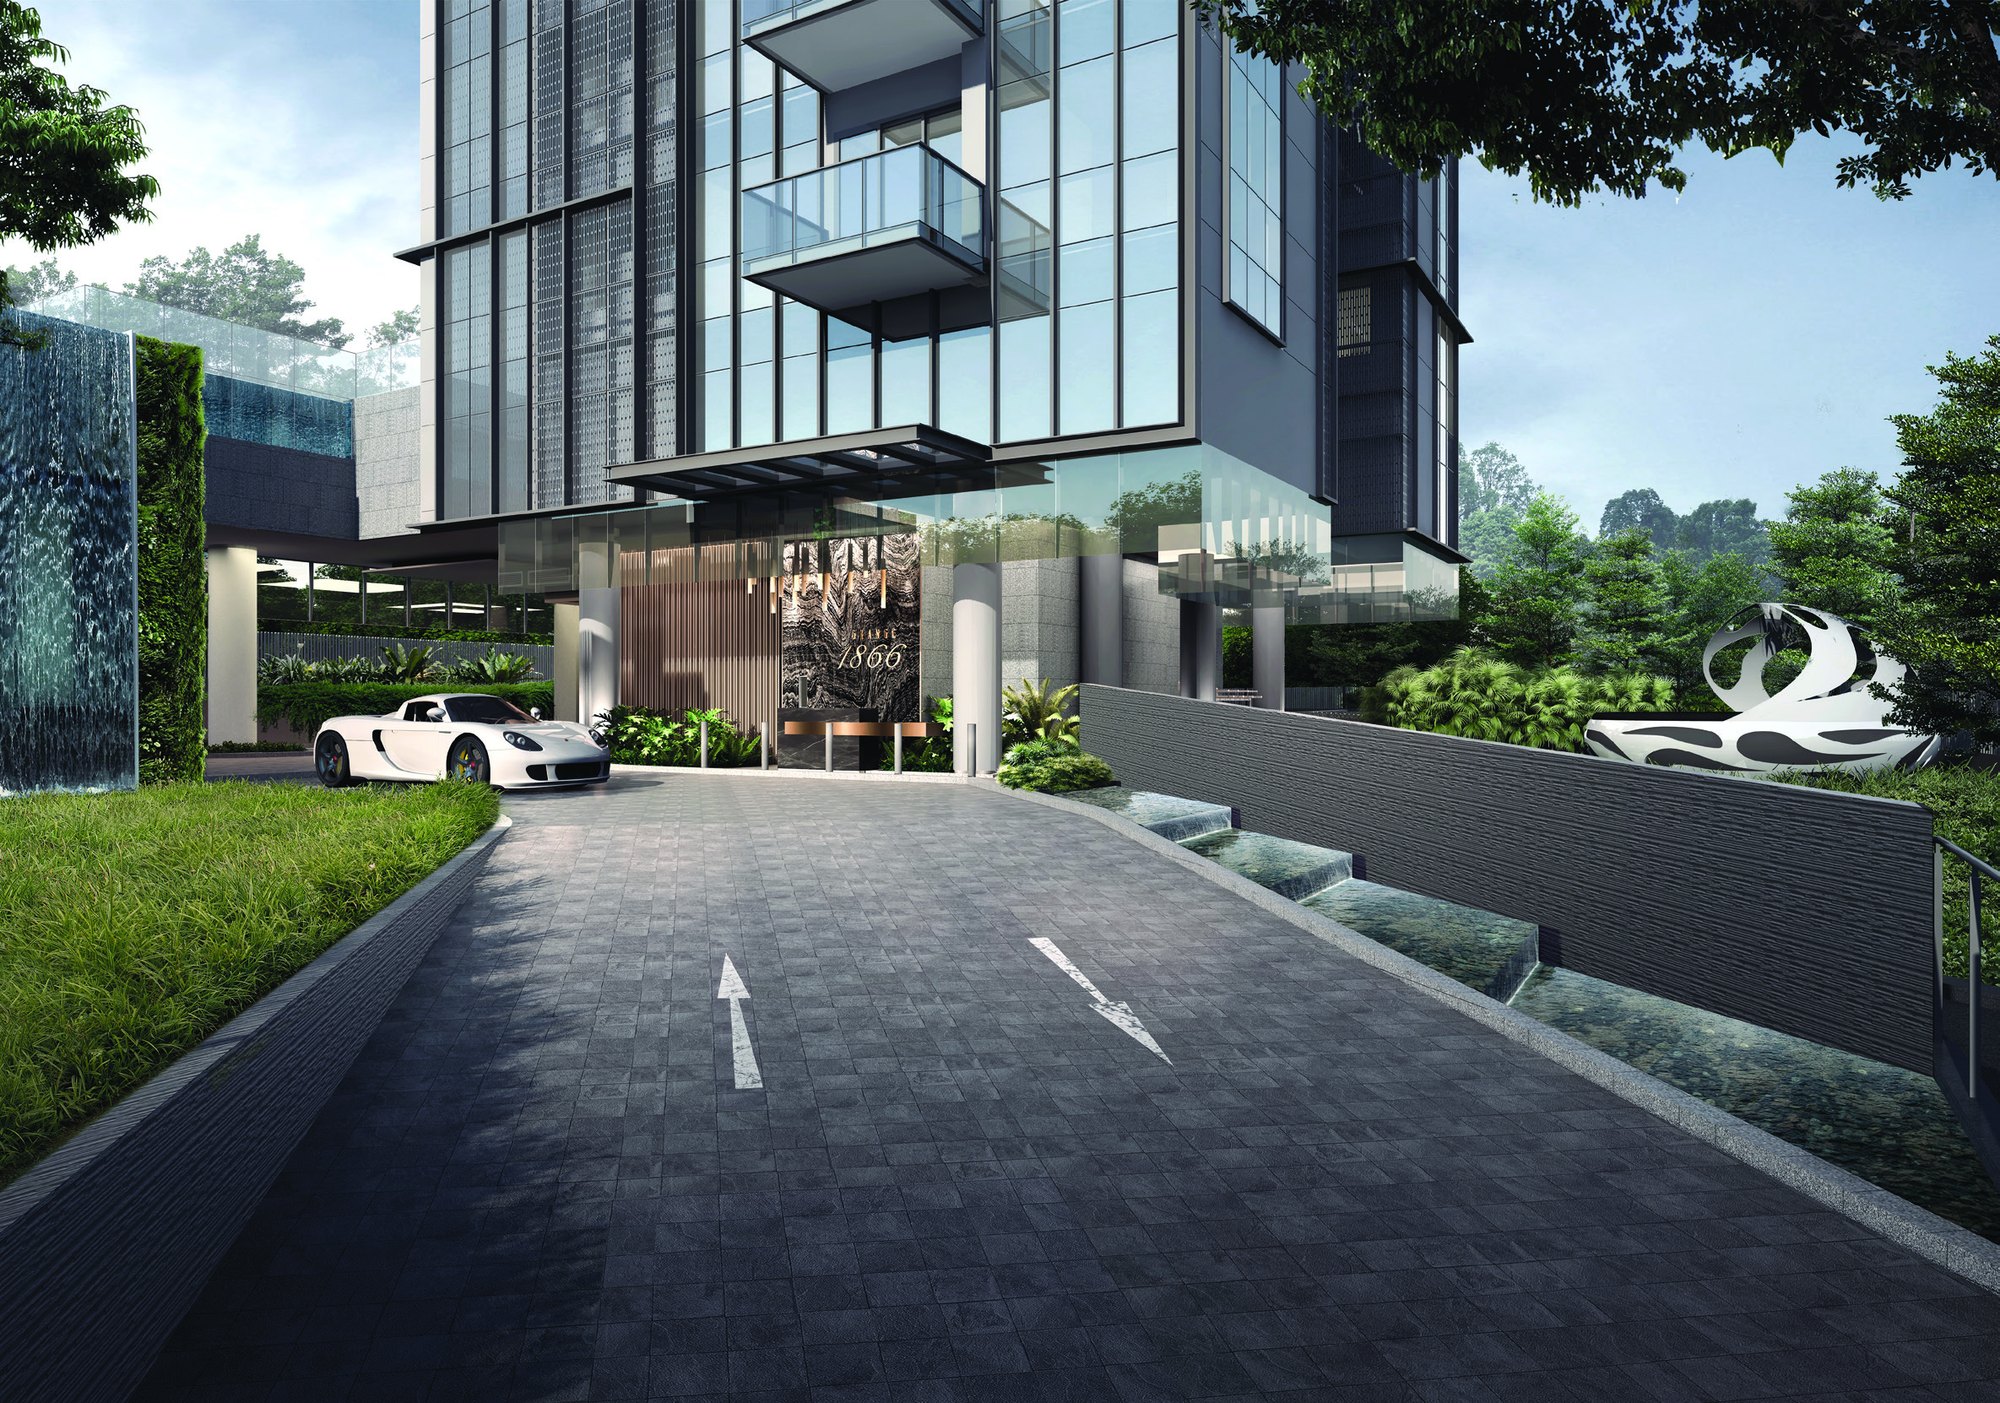
Click any image to enlarge. Renderings are artist's impressions.
Site & Floor Plans
Click plans to enlarge. Plans are not to scale.
Site plan
A 16-storey block with 60 homes, a basement carpark and communal facilities at the ground level.
- Storeys16
- Total units60
- Site areaAbout 1,888 sqm
- TenureFreehold
Unit distribution
Unit types by stack and level.
Typical floor plans
Floor plans for every layout, including the roof-terrace variants.
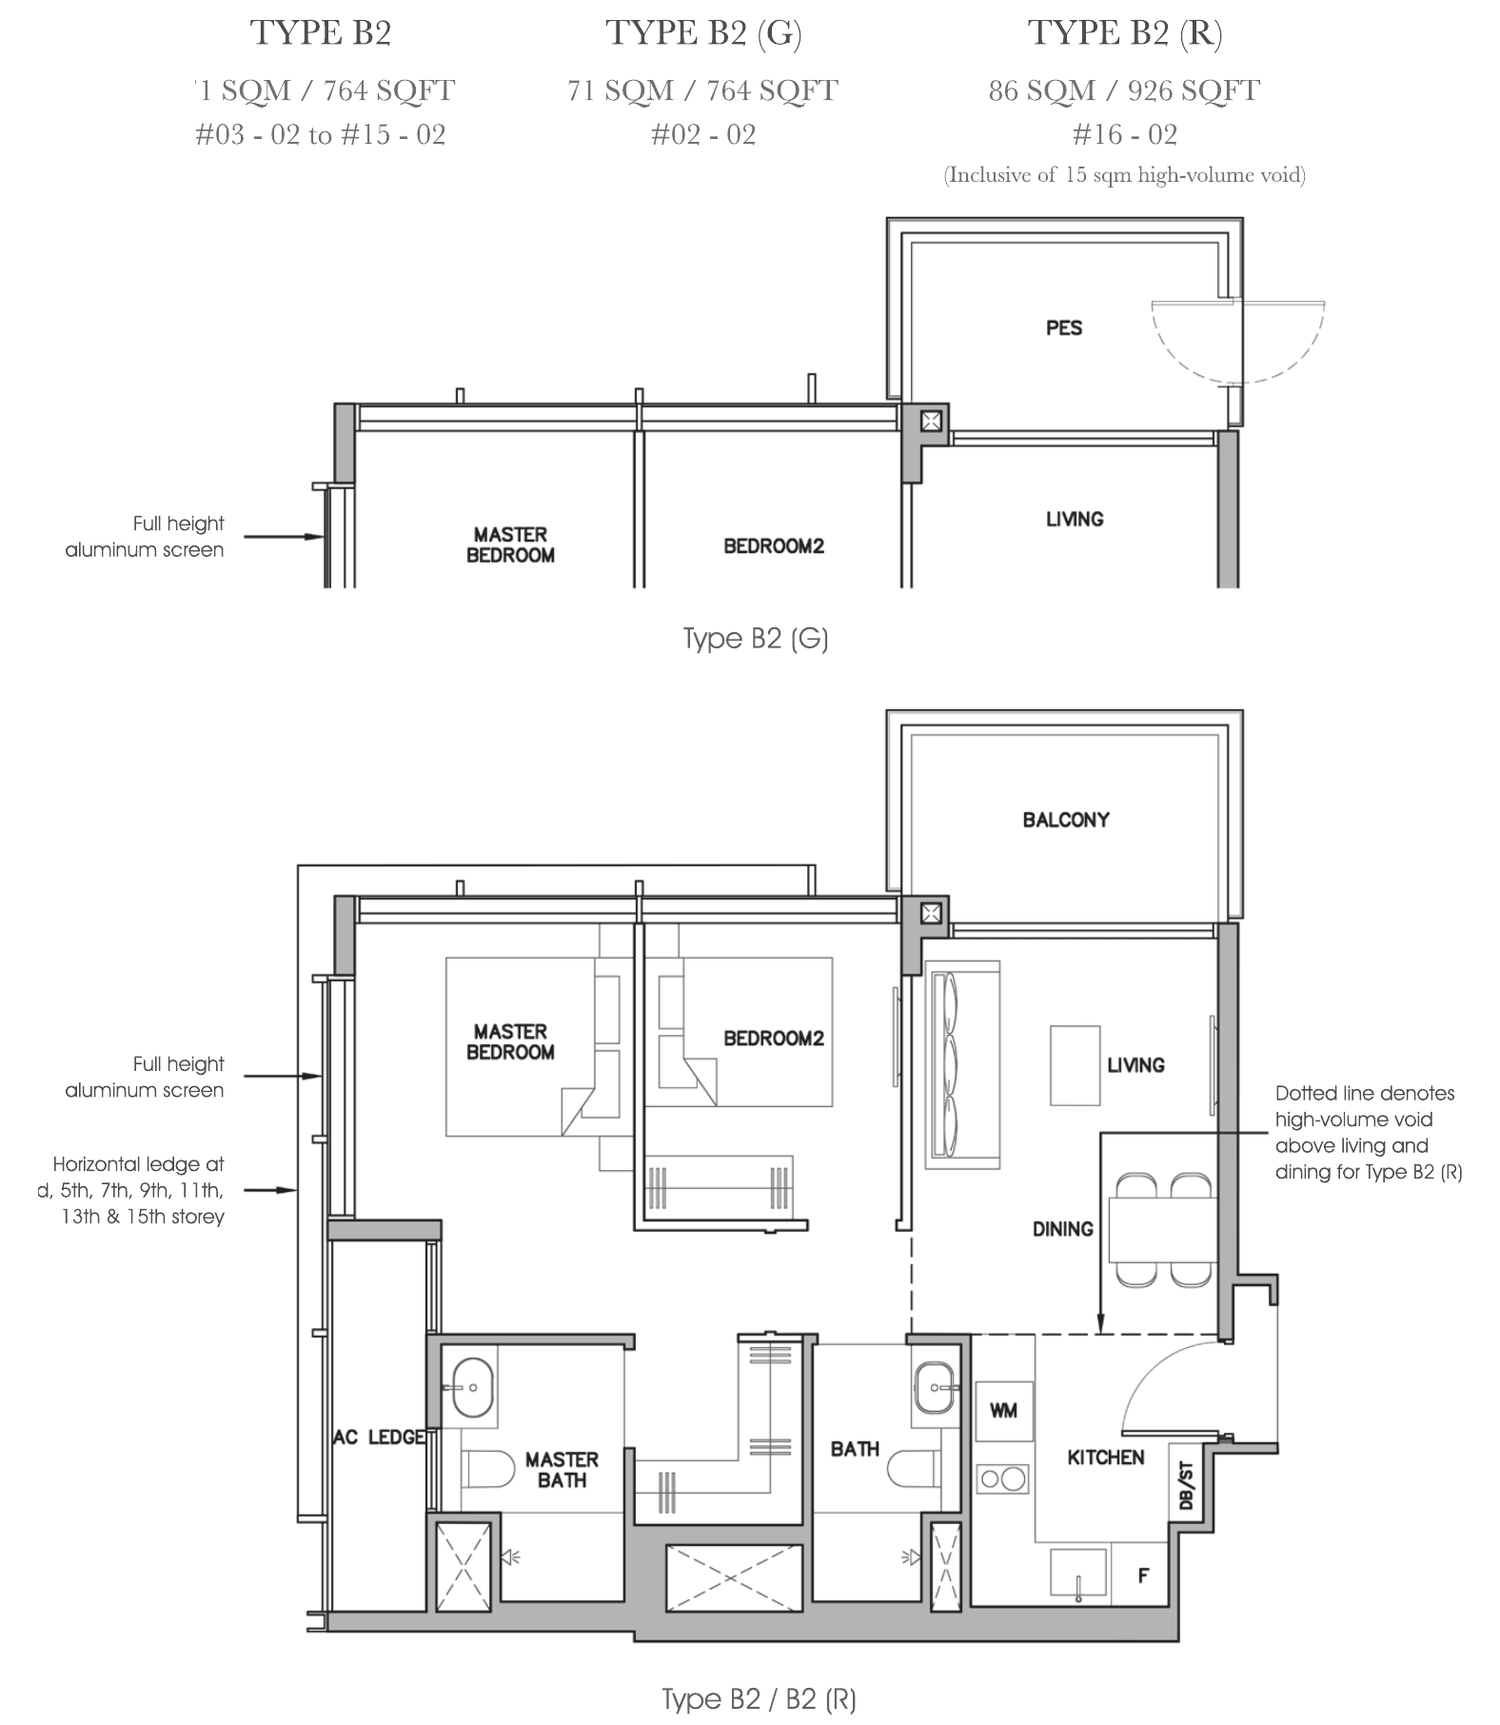
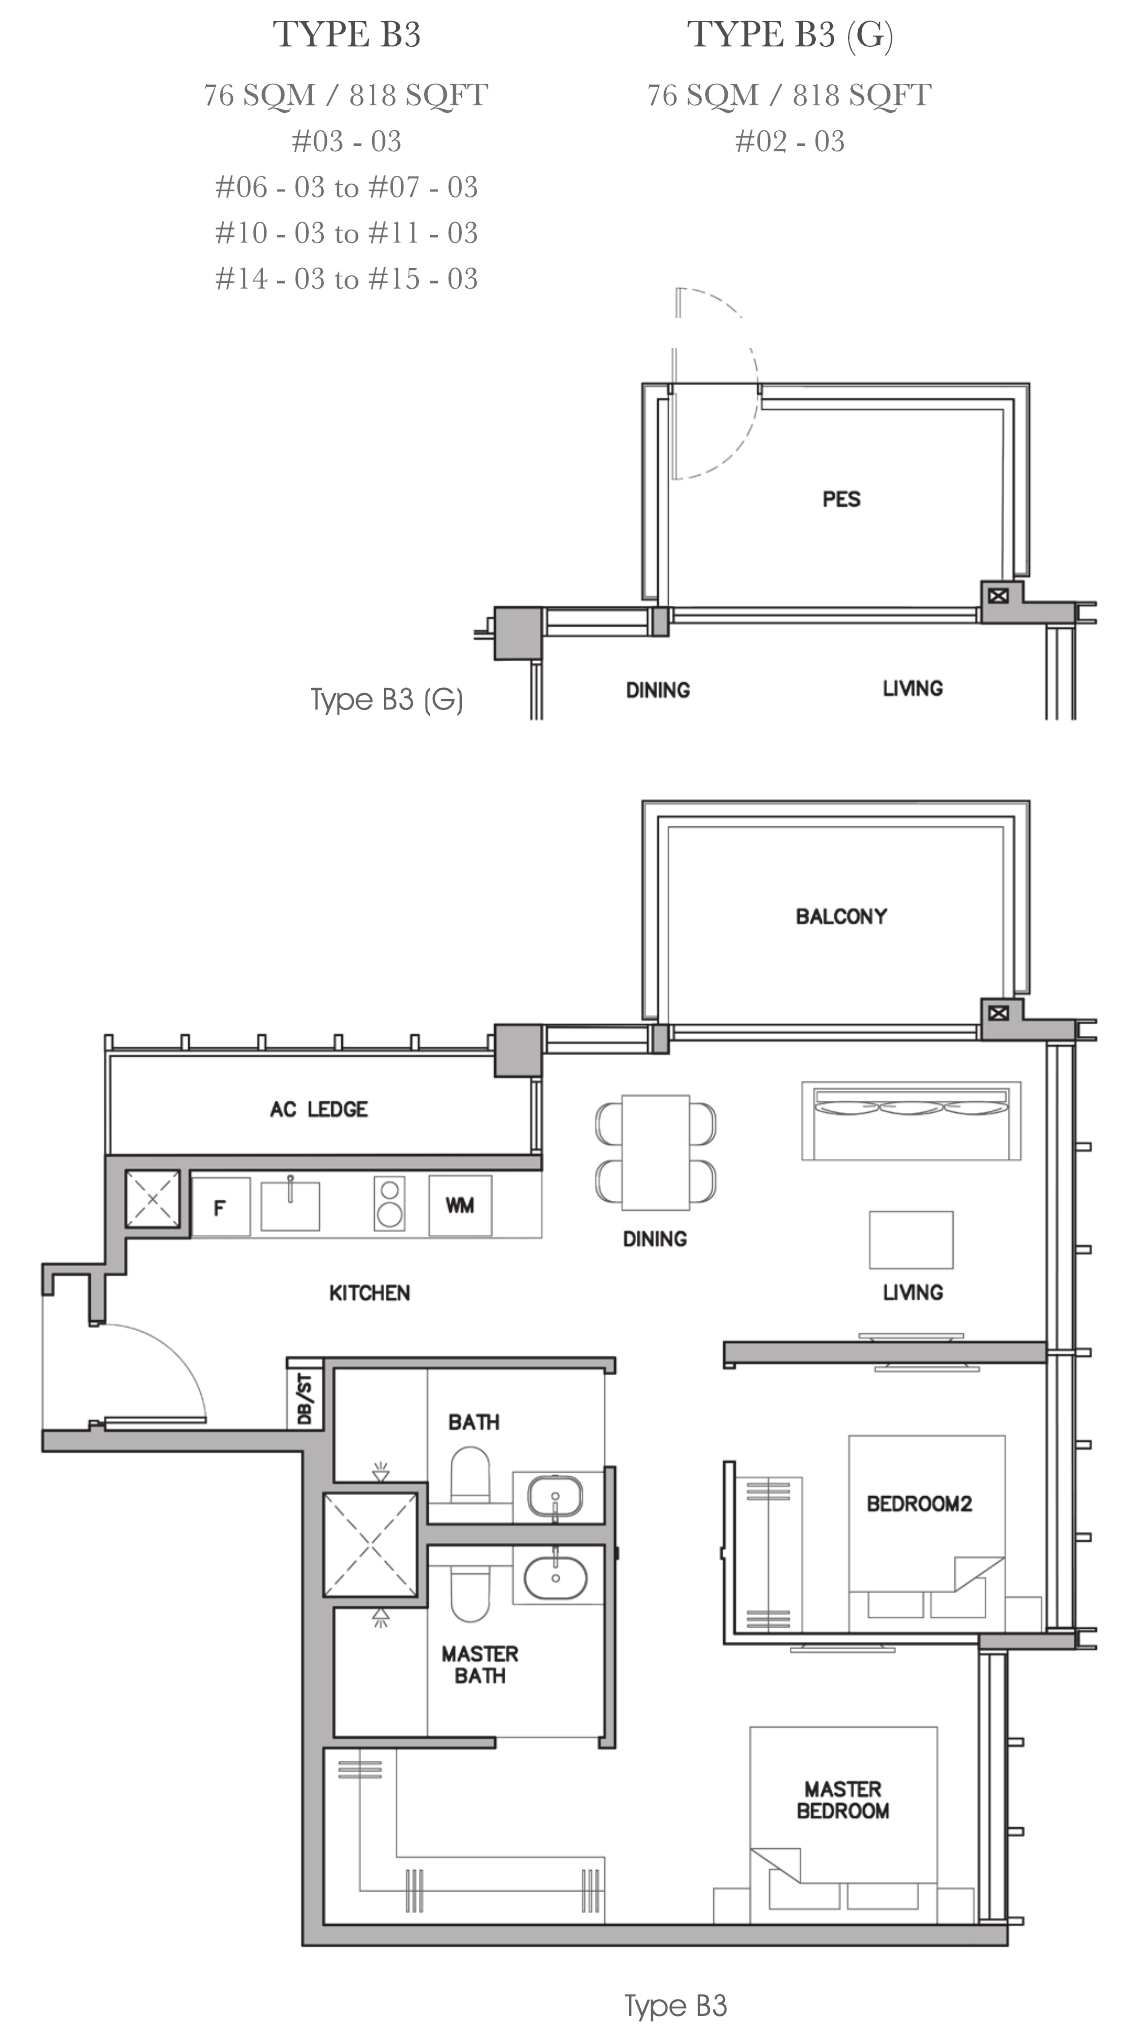
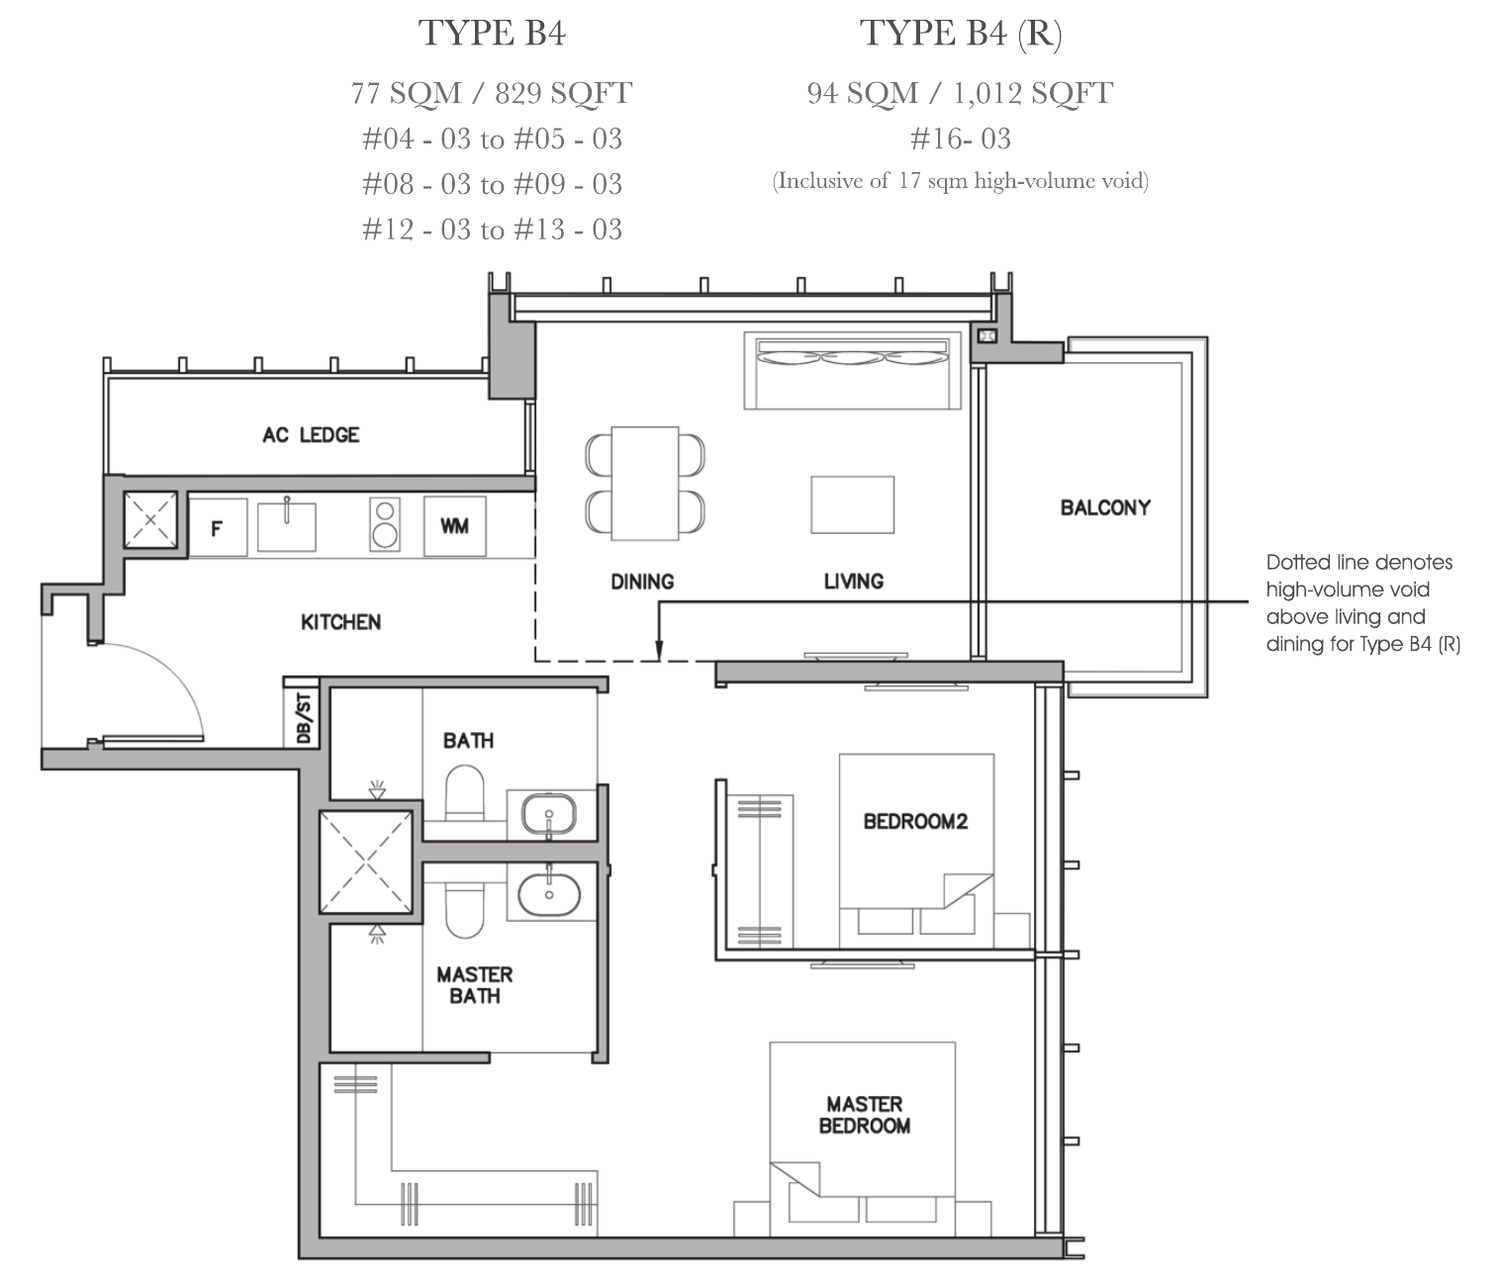
All plans, areas and measurements are approximate, subject to final survey and to change as required by the relevant authorities. Balconies and PES are not to be enclosed except with the approved screen.
Developer
Grange 1866 Pte Ltd
Owner and developer
Grange 1866 Pte Ltd holds Developer Licence C1353.
Project team
Architect P & T Consultants, landscape consultant O2X Studio and interior designer Cynosure Design.
Project details
| Developer | Grange 1866 Pte Ltd |
| Licence | C1353 |
| Architect | P & T Consultants Pte Ltd |
| Landscape | O2X Studio Pte Ltd |
| Marketing agent | ERA Realty Network |